TrishGriffin

BEDS3
BATHS2 full 1 partial
SQUARE FEET2,843
MLS#21401640
STATUSActive
PROPERTY TYPEResidential - Single Family
SUBDIVISIONCandleridge Add
SCHOOLFort Worth ISD
Property Description
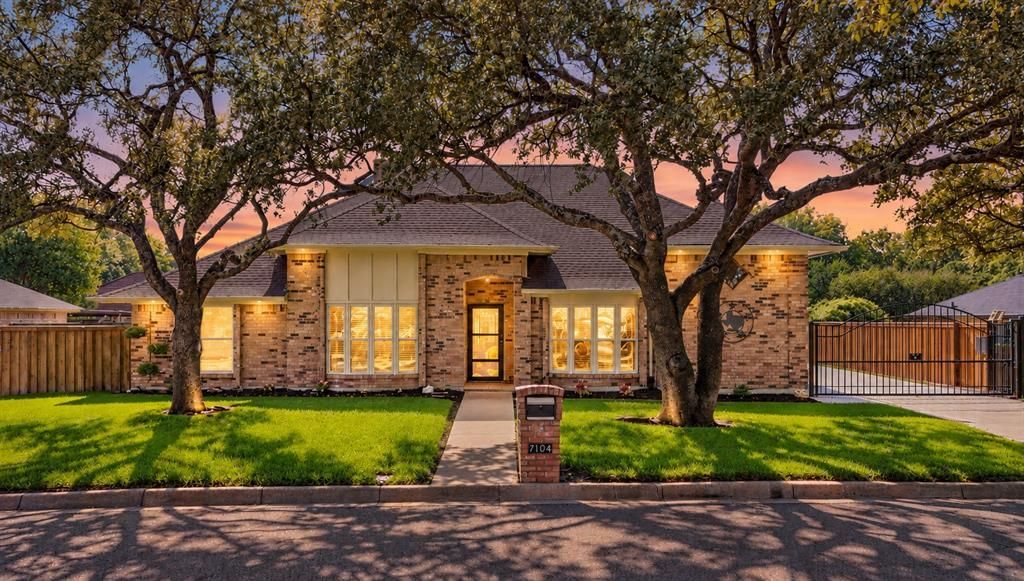
SELLER OFFERING UP TO $12,000 CREDIT! NO HOA, SINGLE STORY, 2,843 SQ. FT., GATED PARKING & MAJOR UPGRADES IN CANDLERIDGE! COME SEE IN PERSON SAT OCT 17TH FROM 12-1:30PM AT OUR OPEN HOUSE-This 3-bedroom, 2.5-bath Fort Worth home features 3 living areas, 2 dining areas, an enclosed climate-controlled sunroom, 2-car garage with its own mini-split system, 2-car carport, electric driveway gate and approximately 300 feet of stained board-on-board cedar privacy fencing with metal posts.Inside, the oversized primary suite offers dual sinks, garden tub and separate shower. Additional features include a wood-burning fireplace, separate family room, formal dining area, wet bar and kitchen with granite countertops, breakfast bar and built-in cabinetry.KITCHEN & INTERIOR UPGRADES: New refrigerator, dishwasher, microwave, glass-top stove, oven and disposal; new roof-vented exhaust system; updated kitchen lighting; smart thermostat; Ring cameras; Kwikset SmartKey locks; LED lighting; replaced ceiling fans, outlets and switches; updated wet bar shelving and sconces; professionally painted ceilings and skylights.BONUS SPACE: Enclosed sunroom with mini-split heating and cooling, new windows and doors, ceiling fan and accent lighting. Garage includes a mini-split, new door opener and added outlets.OUTDOOR FEATURES: Approximately 0.235-acre lot, gated rear parking, covered patio, cedar privacy fence, garden shed, upgraded exterior lighting and fans, updated irrigation controls and rain sensor, plus drainage improvements.SOUTHWEST FORT WORTH LOCATION: Candleridge Addition, Fort Worth TX 76133, approximately 0.4 miles from Candleridge Park. Near South Hulen shopping and dining, Hulen Mall, Albertsons, Kroger and ALDI, with access to I-20, Loop 820 and Chisholm Trail Parkway for TCU, Clearfork and Downtown Fort Worth.
Property Features
Property Type: Residential - Single Family
Cooling: Ceiling Fan(s), Central Air, Electric
Fireplaces: 1
Garage: 2 car attached
Heating: Central, Electric, Fireplace(s)
Home Style: Traditional
Lot Size: 0.23 Acres
Roof Type: Composition
Year Built: 1983
Amenities
Built-in Features
Decorative Lighting
Eat-in Kitchen
Natural Woodwork
Walk-In Closet(s)
Covered Patio/Porch
Rain Gutters
Lighting
Private Entrance
Storage
Feature Descriptions
Appliances: Dishwasher, Disposal, Electric Cooktop, Electric Oven, Microwave, Vented Exhaust Fan
Days on Site: 10
Exterior: Brick, Siding
Fencing: Back Yard, Fenced, Privacy, Wood
Fireplace: Brick, Living Room, Wood Burning
Laundry: Electric Dryer Hookup, Utility Room, Full Size W/D Area, Washer Hookup
Lot: Few Trees, Interior Lot, Landscaped, Sprinkler System
Parcel#: 00418161
Parking: Additional Parking, Driveway, Electric Gate, Garage, Garage Door Opener, Garage Faces Rear, Garage Single Door, Gated, Inside Entrance, Off Street, Oversized, Private
Parking Notes: Additional Parking, Driveway, Electric Gate, Garage, G
Patio/Porch: Rear Porch
Utilities: Cable Available, City Sewer, City Water, Concrete, Curbs, Electricity Available, Electricity Connected, Individual Water Meter, Sidewalk
Room Sizes
Living Room: 20.00 x 17.00 Level - 1
Bedroom-Primary: 18.00 x 16.00 Level - 1
Local Schools
Elementary School: Woodway
School District: Fort Worth ISD
Listed By / Shown By
Listed By
Agency Name: Real Broker, LLC
Agency Contact: 940-395-3474
Agent Name: Shawna Martinez

Shown By
Agent Name: Trish Griffin
Agent Phone: (254) 744-1268
Agency Title: Kelly, Realtors

Estimate Your Payment
Estimated Payment
$ 1,069.82 per month $945.87 Principal & Interest $0.00 Property Tax (data not provided by mls) $123.96 Homeowner's InsuranceChange Payment Information
The data relating to real estate for sale on this web site comes in part from the IDX of the Multiple Listing Service of NTREIS. The data on this site may not be reproduced or redistributed and is only for those individuals viewing this web site. Real estate listings held by brokerage firms other than the brokers/agents with their own information using this site are marked with the NTREIS thumbnail logo and detailed information about them includes the name of the listing broker(s).
Privacy Policy / DMCA Notice / ADA Accessibility


This site is hosted, designed and copyright
© 1994 - 2026 by
Delta Media Group, Inc. -- Patent Pending --
Agent License Information: 482596
7104 Church Park Drive | MLS# 21401640
This single family home located at 7104 Church Park Drive, Fort Worth, TX 76133 is currently listed for sale with an asking price of $425,000. This property was built in 1983 and has 3 bedrooms and 2 full and 1 partial baths with 2843 sq. ft. Church Park Drive is located in the Candleridge Add subdivision within the Fort Worth ISD school district. Search Candleridge Add real estate on trishgriffin.kellyrealtors.com today.