TrishGriffin

BEDS4
BATHS4 full
SQUARE FEET3,155
MLS#21309889
STATUSActive
PROPERTY TYPEResidential - Single Family
SUBDIVISIONWhiffletree
SCHOOLPlano ISD
Property Description
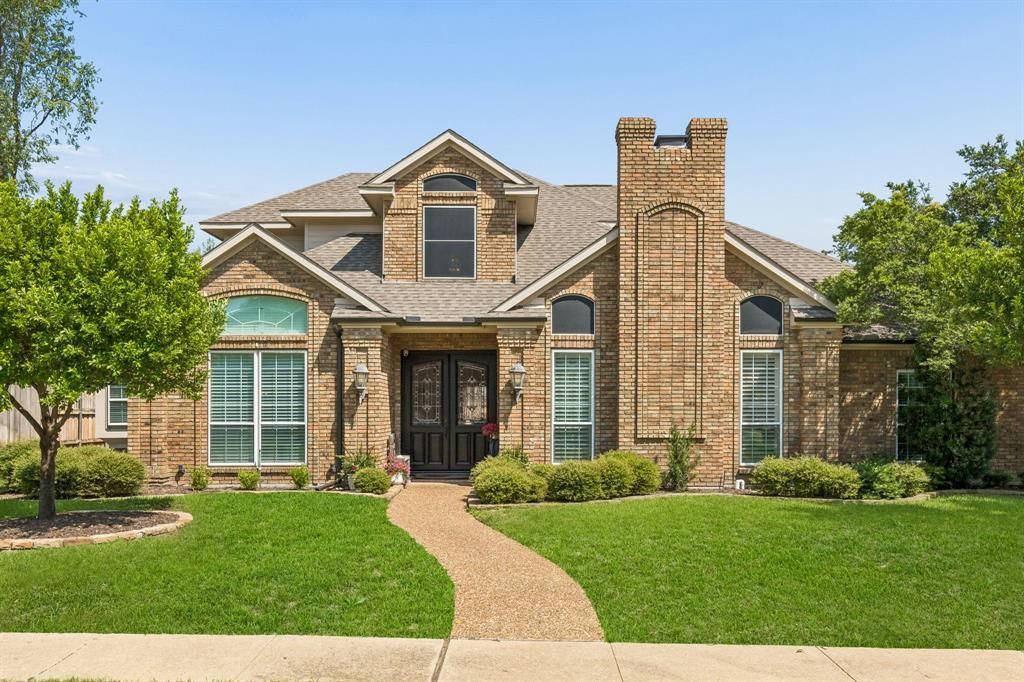
Truly custom home located in the desirable community of Whiffletree. Walk to Mathews Elementary and the Davis Library. Home has extensive crown molding and trim and offers a desirable floor plan with primary bedroom and second bedroom down plus two bedrooms up with jack-n-jill bath. There is a large walk in storage area that could be finished out for an additional play room or office. Enter through double front doors into the entry with sand and finish flooring throughout most of the down stairs. The family room is open to the spacious kitchen with tons of cabinet space and center island. Primary bedroom with shutters and access to the patio has an updated bath and large closet. Across the hall is a secondary bedroom with en suite bath. Designed for both everyday living and entertaining, the home's seamless indoor-outdoor flow leads to an exceptional backyard oasis. The resort-style outdoor space features an updated pool and spa, multiple seating and entertaining areas, and lush, low-maintenance landscaping that creates the perfect setting for gatherings. Whether hosting friends or enjoying a peaceful morning coffee, this backyard offers a true private retreat. Nestled in a quiet, established neighborhood, this home offers a peaceful setting with a welcoming community feel.
Property Features
Property Type: Residential - Single Family
Cooling: Central Air
Fireplaces: 1
Garage: 2 car attached
Heating: Central, Natural Gas
Home Style: Traditional
Lot Size: 0.23 Acres
Roof Type: Composition, Shingle
Year Built: 1986
Amenities
Granite Counters
Pantry
Walk-In Closet(s)
Attached Grill
Covered Patio/Porch
Outdoor Grill
Feature Descriptions
Appliances: Dishwasher, Electric Cooktop, Electric Oven, Microwave, Plumbed For Gas in Kitchen
Days on Site: 17
Exterior: Brick
Fencing: Back Yard, Fenced
Fireplace: Family Room
Flooring: Carpet, Hardwood, Tile
Laundry: Full Size W/D Area
Parcel#: 1660278
Parking: Alley Access, Driveway
Parking Notes: Alley Access, Driveway
Patio/Porch: Front Porch, Patio
Pool: In Ground, Pool/Spa Combo, Waterfall
Swimming Pool: Yes
Utilities: Alley, City Sewer, City Water, Concrete, Curbs
Local Schools
Elementary School: Mathews
School District: Plano ISD
Listed By / Shown By
Listed By
Agency Name: eXp Realty LLC
Agency Contact: 972-978-2249
Agent Name: Caroline Mattox

Shown By
Agent Name: Trish Griffin
Agent Phone: (254) 744-1268
Agency Title: Kelly, Realtors

Estimate Your Payment
Estimated Payment
$ 1,887.92 per month $1,669.17 Principal & Interest $0.00 Property Tax (data not provided by mls) $218.75 Homeowner's InsuranceChange Payment Information
The data relating to real estate for sale on this web site comes in part from the IDX of the Multiple Listing Service of NTREIS. The data on this site may not be reproduced or redistributed and is only for those individuals viewing this web site. Real estate listings held by brokerage firms other than the brokers/agents with their own information using this site are marked with the NTREIS thumbnail logo and detailed information about them includes the name of the listing broker(s).
Privacy Policy / DMCA Notice / ADA Accessibility


This site is hosted, designed and copyright
© 1994 - 2026 by
Delta Media Group, Inc. -- Patent Pending --
Agent License Information: 482596
7112 Harvey | MLS# 21309889
This single family home located at 7112 Harvey, Plano, TX 75025 is currently listed for sale with an asking price of $750,000. This property was built in 1986 and has 4 bedrooms and 4 full baths with 3155 sq. ft. Harvey is located in the Whiffletree subdivision within the Plano ISD school district. Search Whiffletree real estate on trishgriffin.kellyrealtors.com today.