TrishGriffin

BEDS3
BATHS2 full
SQUARE FEET1,522
MLS#21277466
STATUSActive
PROPERTY TYPEResidential - Single Family
SUBDIVISIONBluebonnet Estates Ph 2
SCHOOLEnnis ISD
Property Description
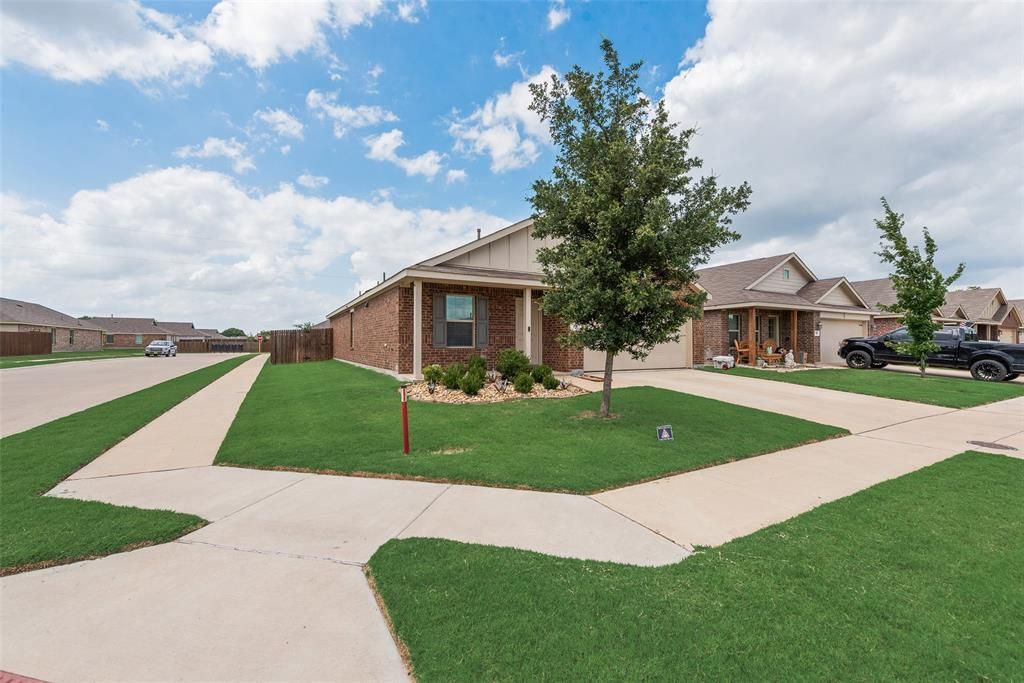
Stunning home that shows like a model the owners are very meticulous as home boasts pride of ownership, a total open floor plan with great views from the kitchen and living room has a split bedroom plan with the primary bedroom located in the rear of the home there is tile flooring throughout for easy cleaning located on a Larger Corner Lot of a quiet cul-de-sac street has low maintenance landscaping a sprinkler system built in pest control system for treating between walls house can be used as electric or gas and is currently being used as electric does have an electric oven with a built in air fryer, check out the common area with a park-like setting located across from the pond with a water fountain in this well-kept community just waiting for your buyer, come and see this great location and bring your hopes and dreams to the quaint town of Ennis with lots of community events scheduled throughout the year.W&D Fridge and Curtains as well the ceiling fans are included in the sale of this home Bring your buyers we are ready for offers
Property Features
Property Type: Residential - Single Family
Cooling: Ceiling Fan(s), Central Air
Garage: 2 car attached
Heating: Central
Home Style: Traditional
Lot Size: 0.13 Acres
Roof Type: Composition
Year Built: 2022
Amenities
Decorative Lighting
Flat Screen Wiring
Granite Counters
High Speed Internet Available
Pantry
Feature Descriptions
Appliances: Dishwasher, Disposal, Electric Range, Microwave, Plumbed For Gas in Kitchen
Community Features: Curbs, Park, Playground, Sidewalks
Days on Site: 53
Exterior: Brick
Fencing: Wood
Flooring: Ceramic Tile
HOA Fee: 395/ Annually
Laundry: In Hall, Full Size W/D Area, Dryer Hookup
Lot: Corner Lot, Few Trees, Landscaped, Level, Lrg. Backyard Grass
Parcel#: 289057
Parking: Concrete
Parking Notes: Concrete
Utilities: City Sewer, City Water
Window: Window Coverings
Local Schools
Elementary School: Bowie
School District: Ennis ISD
Listed By / Shown By
Listed By
Agency Name: CENTURY 21 Judge Fite Company
Agency Contact: 972-938-3636
Agent Name: Janice Dodson

Shown By
Agent Name: Trish Griffin
Agent Phone: (254) 744-1268
Agency Title: Kelly, Realtors

Estimate Your Payment
Estimated Payment
$ 674.62 per month $596.45 Principal & Interest $0.00 Property Tax (data not provided by mls) $78.17 Homeowner's InsuranceChange Payment Information
The data relating to real estate for sale on this web site comes in part from the IDX of the Multiple Listing Service of NTREIS. The data on this site may not be reproduced or redistributed and is only for those individuals viewing this web site. Real estate listings held by brokerage firms other than the brokers/agents with their own information using this site are marked with the NTREIS thumbnail logo and detailed information about them includes the name of the listing broker(s).
Privacy Policy / DMCA Notice / ADA Accessibility


This site is hosted, designed and copyright
© 1994 - 2026 by
Delta Media Group, Inc. -- Patent Pending --
Agent License Information: 482596
712 Odlozil Lane | MLS# 21277466
This single family home located at 712 Odlozil Lane, Ennis, TX 75119 is currently listed for sale with an asking price of $268,000. This property was built in 2022 and has 3 bedrooms and 2 full baths with 1522 sq. ft. Odlozil Lane is located in the Bluebonnet Estates Ph 2 subdivision within the Ennis ISD school district. Search Bluebonnet Estates Ph 2 real estate on trishgriffin.kellyrealtors.com today.