TrishGriffin

BEDS4
BATHS2 full
SQUARE FEET1,786
MLS#21308928
STATUSPending
PROPERTY TYPEResidential - Single Family
SUBDIVISIONShaw Crk Ranch Ph 2
SCHOOLFerris ISD
Property Description
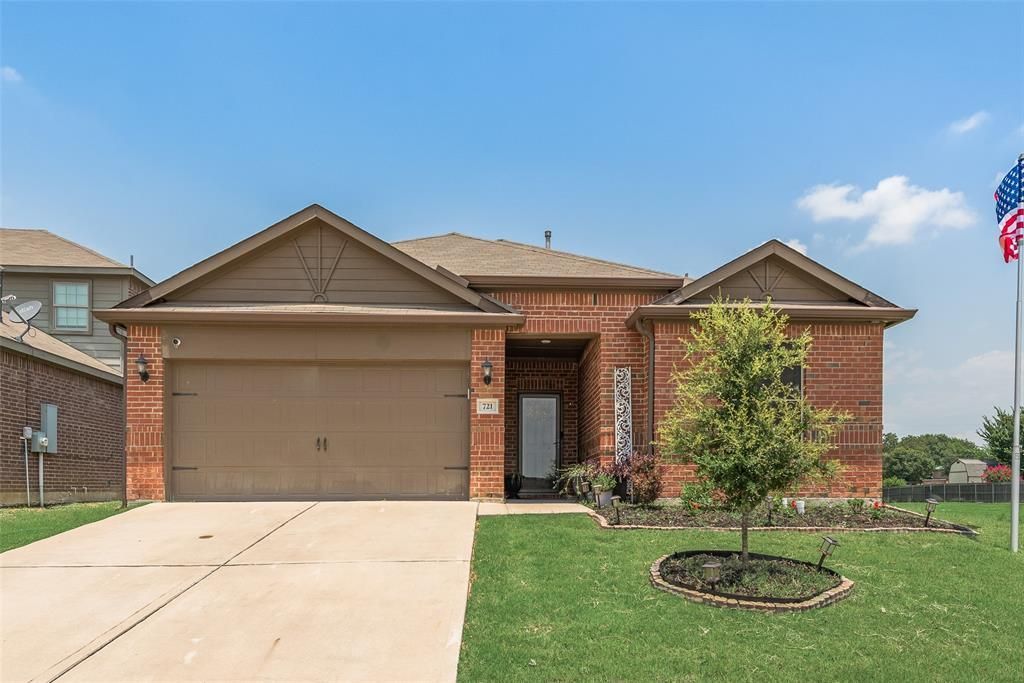
4 Bed, 2 Bath, 2 Car garage on Premium Canal-Side Lot!...Welcome home to this beautifully maintained 4 bedroom, 2 bathroom residence featuring an oversized backyard and stunning canal views with no rear neighbors for added privacy. Situated on a high elevation lot, this property offers a peaceful setting and your own private covered patio retreat. The open-concept floor plan showcases split bedrooms, high ceilings, luxury vinyl plank flooring throughout, arches & a modern kitchen complete with Stainless Steel appliances, a gas range, vent hood, and gorgeous granite countertops overlooking the spacious living area. A wall of windows fills the home with abundant natural light, creating a bright and inviting atmosphere throughout. The private primary suite features a huge walk in closet, while additional upgrades include double pane windows, stylish contemporary light fixtures, elegant rounded corners, and a full size, in house laundry room. TRANE AC system helps keep energy costs down while providing comfort during the hot North Texas summers. Step outside to the charming covered patio perfect for BBQs, family gatherings, or simply relaxing and enjoying the serene backyard views. Additional features include gutters surrounding the home and a premium lot location with only one side neighbor. Located in a quiet, family friendly neighborhood, residents enjoy a city maintained green space with walking and jogging trails and convenient overflow parking across the street. This exceptional property combines privacy, views, and modern comforts in one outstanding package. Existing Survey Available, Stainless Steel Refrigerator with Double Doors & drawers Conveys,... Schedule your private showing today!
Property Features
Property Type: Residential - Single Family
Cooling: Ceiling Fan(s), Central Air, Electric
Garage: 2 car attached
Heating: Central, Electric
Home Style: Traditional
Lot Size: 0.19 Acres
Roof Type: Composition
Year Built: 2021
Amenities
Decorative Lighting
Granite Counters
Open Floorplan
Pantry
Walk-In Closet(s)
Covered Patio/Porch
Garden(s)
Rain Gutters
Feature Descriptions
Accessibility: Accessible Hallway(s), Accessible Kitchen
Appliances: Dishwasher, Disposal, Gas Oven, Gas Range, Gas Water Heater, Microwave, Refrigerator, Vented Exhaust Fan, Washer
Community Features: Jogging Path/Bike Path, Sidewalks
Days on Site: 18
Exclusions: Excludes existing washer and dryer.
Exterior: Brick, Other
Fencing: Back Yard, Fenced, Wood
Flooring: Luxury Vinyl Plank
Laundry: Utility Room, Full Size W/D Area, Dryer Hookup, Washer Hookup
Lot: Subdivision
Parcel#: 277160
Parking: Driveway, Garage, Garage Door Opener, Garage Faces Front, Garage Single Door
Parking Notes: Driveway, Garage, Garage Door Opener, Garage Faces Fr
Patio/Porch: Covered, Patio
Utilities: City Sewer, City Water, Community Mailbox, Curbs, Sidewalk
Room Sizes
Bedroom-Primary: 15.00 x 13.00 Level - 1
Bath-Primary: 10.00 x 7.00 Level - 1
Bedroom: 12.00 x 10.00 Level - 1
Bedroom-2nd Primary: 13.00 x 11.00 Level - 1
Bedroom: 13.00 x 10.00 Level - 1
Bath-Full: 9.00 x 8.00 Level - 1
Kitchen: 19.00 x 11.00 Level - 1
Dining Room: 11.00 x 9.00 Level - 1
Living Room: 20.00 x 17.00 Level - 1
Laundry: 6.00 x 6.00 Level - 1
Local Schools
Elementary School: Longino
School District: Ferris ISD
Listed By / Shown By
Listed By
Agency Name: Kane Rescom Realty
Agent Name: David Kane

Shown By
Agent Name: Trish Griffin
Agent Phone: (254) 744-1268
Agency Title: Kelly, Realtors

Estimate Your Payment
Estimated Payment
$ 748.88 per month $662.11 Principal & Interest $0.00 Property Tax (data not provided by mls) $86.77 Homeowner's InsuranceChange Payment Information
The data relating to real estate for sale on this web site comes in part from the IDX of the Multiple Listing Service of NTREIS. The data on this site may not be reproduced or redistributed and is only for those individuals viewing this web site. Real estate listings held by brokerage firms other than the brokers/agents with their own information using this site are marked with the NTREIS thumbnail logo and detailed information about them includes the name of the listing broker(s).
Privacy Policy / DMCA Notice / ADA Accessibility


This site is hosted, designed and copyright
© 1994 - 2026 by
Delta Media Group, Inc. -- Patent Pending --
Agent License Information: 482596
721 Clark Drive | MLS# 21308928
This single family home located at 721 Clark Drive, Ferris, TX 75125 is currently listed for sale with an asking price of $297,500. This property was built in 2021 and has 4 bedrooms and 2 full baths with 1786 sq. ft. Clark Drive is located in the Shaw Crk Ranch Ph 2 subdivision within the Ferris ISD school district. Search Shaw Crk Ranch Ph 2 real estate on trishgriffin.kellyrealtors.com today.