TrishGriffin

BEDS3
BATHS2 full
SQUARE FEET1,235
MLS#21307452
STATUSPending
PROPERTY TYPERental - Single Family
SUBDIVISIONNorth Park Estates
SCHOOLBirdville ISD
Property Description
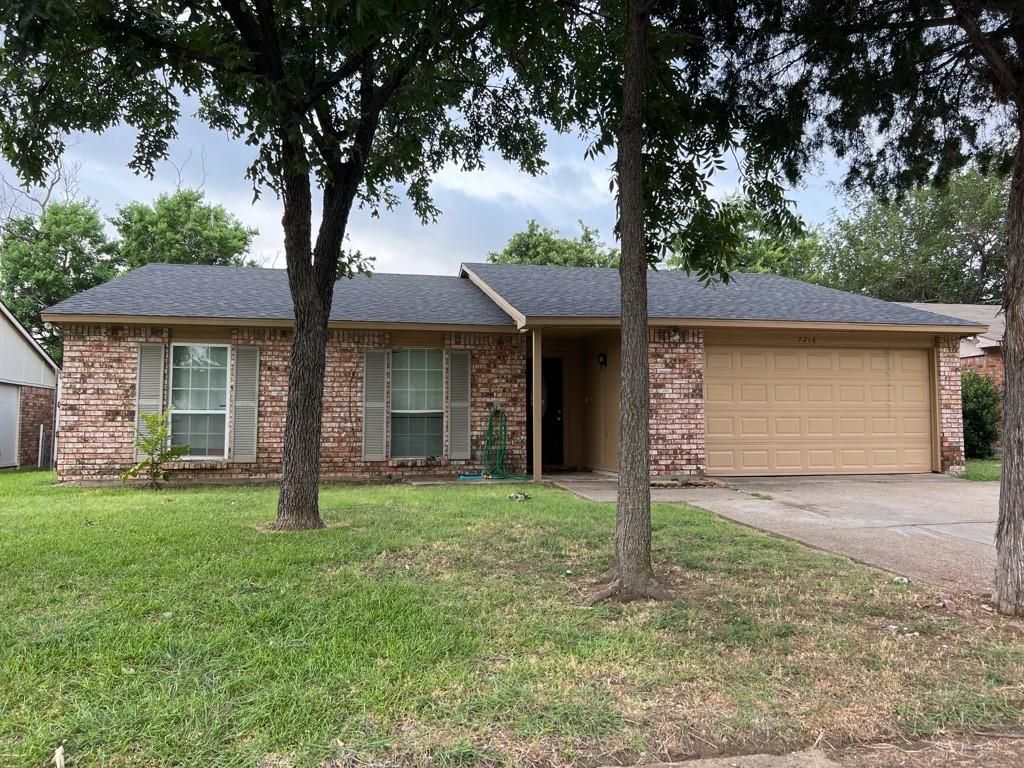
Move in ready. This completely updated beautiful 3 bedroom, 2 bath home in central DFW location. Spacious living room with luxury vinyl plank floors and corner fireplace. Kitchen overlooking living area with granite countertops, stainless steel appliances and an island. Fenced back yard with storage shed. Fresh Paint throughout and lots of updates. Tenant to verify schools and room sizes. Utilities are the responsibility of the resident. Rent and deposit are equal. Set up your self tour using Rently to view inside. We’ll never ask you to wire money or request funds through a payment app via mobile. *Fridge is NOT provided* Convenient access to restaurants, shopping, and entertainment.
Property Features
Property Type: Rental - Single Family
Cooling: Central Air, Electric
Fireplaces: 1
Garage: 2 car attached
Heating: Central, Electric
Home Style: Traditional
Lot Size: 0.16 Acres
Roof Type: Shingle
Year Built: 1977
Amenities
Decorative Lighting
Open Floorplan
Walk-In Closet(s)
Feature Descriptions
Appliances: Dishwasher, Disposal, Electric Water Heater, Microwave, Vented Exhaust Fan
Days on Site: 24
Exclusions: fridge
Exterior: Brick
Fencing: Fenced, Wood, Wrought Iron
Fireplace: Living Room, Wood Burning
Flooring: Carpet, Luxury Vinyl Plank
Laundry: Electric Dryer Hookup, Utility Room, Full Size W/D Area, Washer Hookup
Lot: Interior Lot, Subdivision
Parcel#: 01949381
Parking: Covered, Garage Faces Front, Garage Single Door
Parking Notes: Covered, Garage Faces Front, Garage Single Door
Pets Allowed: Yes Pets Allowed, Breed Restrictions, Number Limit, Size Limit
Security: Carbon Monoxide Detector(s), Smoke Detector(s)
Utilities: City Sewer
Window: Window Coverings
Local Schools
Elementary School: Fostervill
School District: Birdville ISD
Listed By / Shown By
Listed By
Agency Name: Personal Acquisition Mgmt
Agency Contact: 682-558-8900
Agent Name: Rebecca Tijerina

Shown By
Agent Name: Trish Griffin
Agent Phone: (254) 744-1268
Agency Title: Kelly, Realtors
 The data relating to real estate for sale on this web site comes in part from the IDX of the Multiple Listing Service of NTREIS. The data on this site may not be reproduced or redistributed and is only for those individuals viewing this web site. Real estate listings held by brokerage firms other than the brokers/agents with their own information using this site are marked with the NTREIS thumbnail logo and detailed information about them includes the name of the listing broker(s).
Privacy Policy / DMCA Notice / ADA Accessibility


This site is hosted, designed and copyright
© 1994 - 2026 by
Delta Media Group, Inc. -- Patent Pending --
Agent License Information: 482596
7216 Lancashire Drive | MLS# 21307452
This property located at 7216 Lancashire Drive, North Richland Hills, TX 76182 is currently listed for rent with an asking price of $1,950 / Monthly. Lancashire Drive is located within the Birdville ISD school district. Search North Richland Hills real estate on trishgriffin.kellyrealtors.com today.