TrishGriffin

BEDS3
BATHS2 full
SQUARE FEET1,268
MLS#2023698
STATUSNew
PROPERTY TYPEResidential - Single Family
SUBDIVISIONSPRING MEADOWS
SCHOOLJudson
Property Description
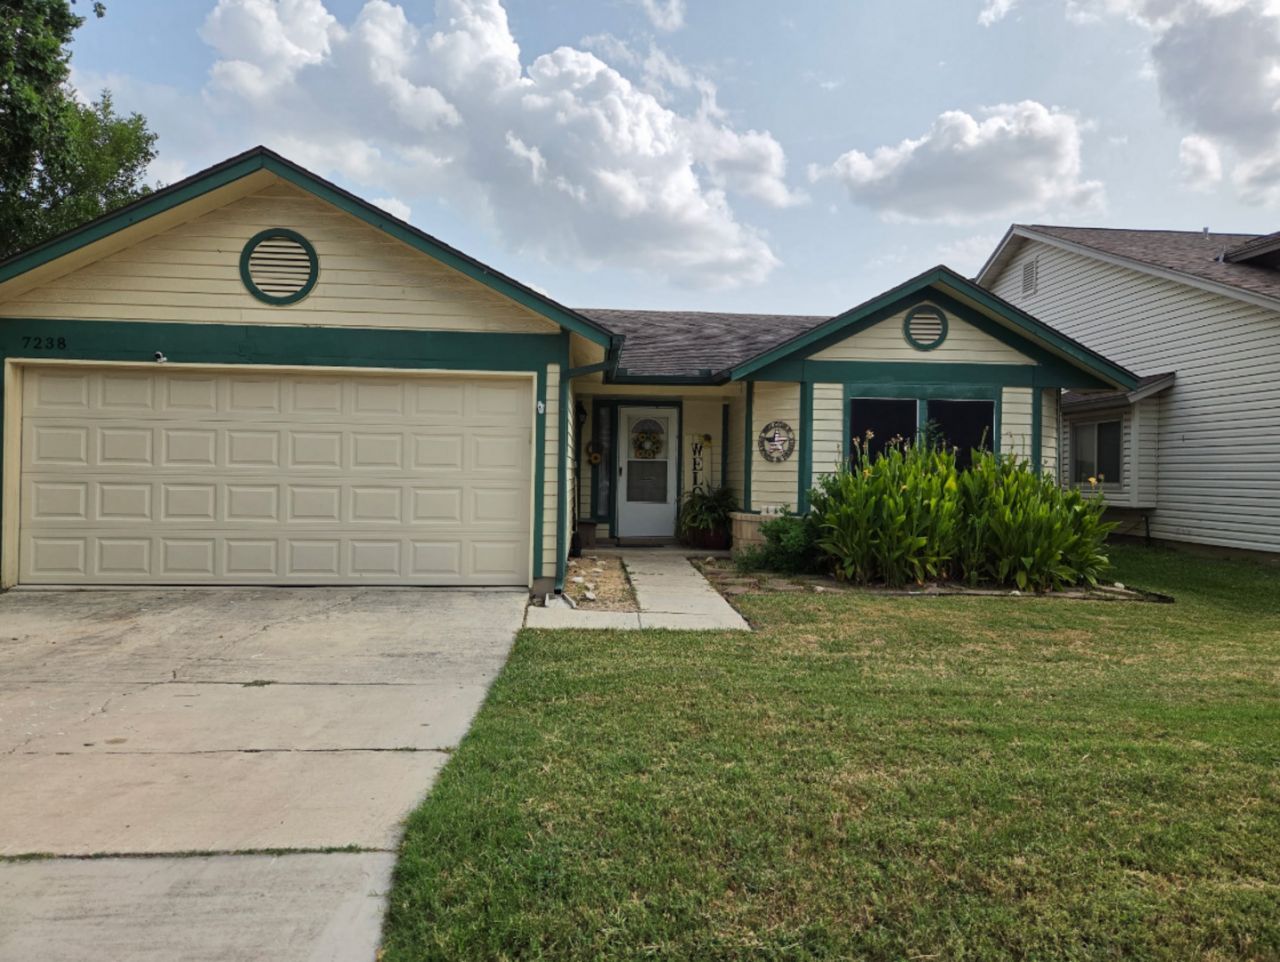
PURE CHARM meets the PERFECT STARTER HOME! This pitch-perfect three bedroom, two bath residence offers the ideal blend of comfort and charm. Featuring an open, airy living space, with a beautiful fireplace and natural light. Retreat to the Primary Suite with its own private bathroom with a garden tub, beautiful back splash, and walk-in closet. Step out back to enjoy a peaceful, private yard thats perfect for relaxing and entertainment. The new vinyl flooring flows beautifully throughout the house, water heater replaced and new double pane windows installed. Your buyers will love it!
Property Features
Property Type: Residential - Single Family
Cooling: One Central
Fenced: Yes
Fireplaces: 1
Fuel Type: Electric
Heating: Central
Home Style: One Story
Lot Size: 0.13 Acres
Roof Type: Composition
Stories: 1.0
Taxes: $3,262
Year Built: 1986
Feature Descriptions
Builder Name: Unknown
Currenty Leased: No
Energy Efficient: Double Pane Windows, Ceiling Fans
Exterior: Brick, Siding
Exterior: Covered Patio, Privacy Fence
Fireplace: One, Living Room
Flooring: Vinyl
Foundation: Slab
Hoa Fee: 300/Annually
HOA Mandatory: Yes
HOA Name: VENTURA MAINTENANCE ASSOCIATION
Inclusions: Ceiling Fans, Chandelier, Washer Connection, Dryer Connection, Washer, Dryer, Cook Top, Microwave Oven, Refrigerator, Disposal, Dishwasher, Ice Maker Connection, Smoke Alarm, Electric Water Heater, Garage Door Opener, City Garbage service
Interior: One Living Area, Separate Dining Room, Open Floor Plan
Multiple HOA: No
Neighborhood Amenities: Pool, Tennis, Clubhouse
Parking: Two Car Garage
Pool/Spa: None
Supplier - Electric: CPS
Supplier - Garbage: TIGER
Supplier - Gas: SAWS
Supplier - Water: SAWS
Tax By Multiple Counties: No
Type: Single Family Detached
Water/Sewer: City
Windows: Some Remain
Room Sizes
Bedroom 2: 9 X 14
Bedroom 3: 9 X 10
Kitchen: 12 X 10
Dining Room: 11 X 9
Living Room: 18 X 18
Utility Room: 7 X 6
E X try: 5 X 4
Local Schools
High School: Judson
Middle School: Woodlake Hills
Elementary School: Meadow Village
School District: Judson
Listed By / Shown By
Listed By
Agency Name: Real Broker, LLC
Agency Phone: (855) 450-0442
Shown By
Agent Name: Trish Griffin
Agent Phone: (254) 744-1268
Agency Title: Kelly, Realtors
Agency Email: info@kellyrealtors.com
Agency Text: (254) 717-6447

Estimate Your Payment
Estimated Payment
$ 825.62 per month $489.62 Principal & Interest $271.83 Property Tax $64.17 Homeowner's InsuranceChange Payment Information
Privacy Policy / DMCA Notice / ADA Accessibility


This site is hosted, designed and copyright
© 1994 - 2026 by
Delta Media Group, Inc. -- Patent Pending --
Agent License Information: 482596
7238 Sunlit Trail Dr | MLS# 2023698
This single family home located at 7238 Sunlit Trail Dr, San Antonio, TX 78244 is currently listed for sale with an asking price of $220,000. This property was built in 1986 and has 3 bedrooms and 2 full baths with 1268 sq. ft. Sunlit Trail Dr is located in the SPRING MEADOWS subdivision within the Judson school district. Search SPRING MEADOWS real estate on trishgriffin.kellyrealtors.com today.