TrishGriffin

BEDS4
BATHS2 full 2 partial
SQUARE FEET2,401
MLS#21326642
STATUSActive
PROPERTY TYPEResidential - Single Family
SUBDIVISIONGarcia Add
SCHOOLLake Worth ISD
Property Description
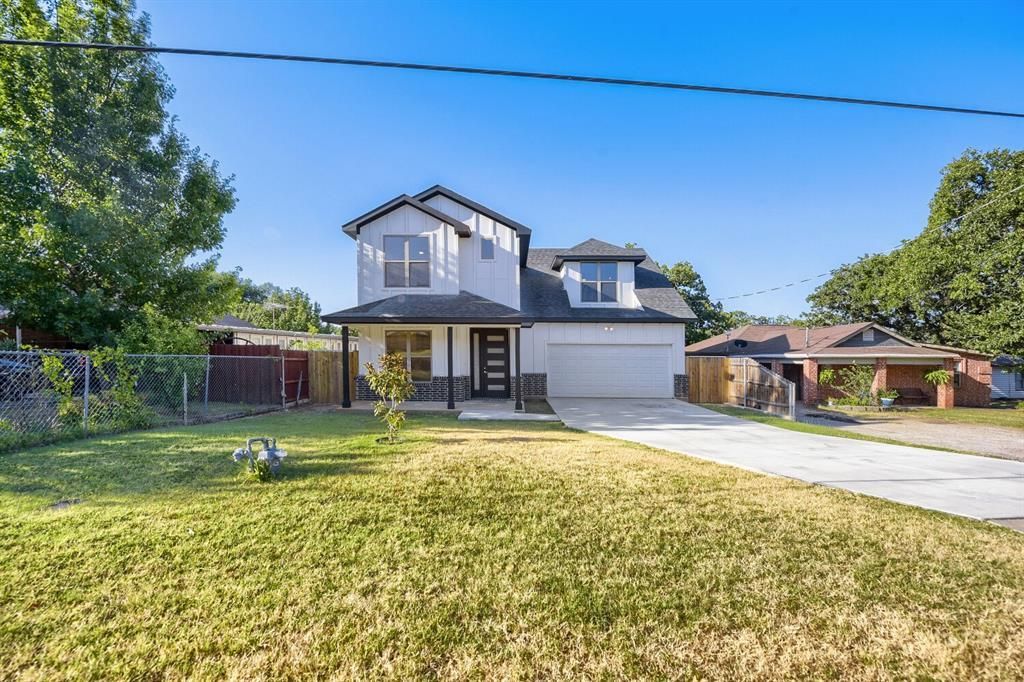
Rare opportunity to own a brand-new home in an established neighborhood just minutes from Lake Worth! This thoughtfully designed 4-bedroom home (or 3 bedrooms plus a dedicated office) offers 2 full baths, 2 half baths, and an open-concept floor plan perfect for everyday living and entertaining. The spacious living and dining areas are anchored by a stylish electric fireplace and flow seamlessly into the kitchen.All bedrooms are privately located upstairs, along with the oversized utility room—making laundry day convenient without carrying loads up and down the stairs. Energy-efficient spray foam insulation throughout provides year-round comfort and lower utility costs.Step outside to an oversized covered patio overlooking a large, shaded backyard that backs directly to Reynolds Park. Enjoy peaceful views, mature trees, and private gated access to the park. A wide rear gate provides convenient access for boat or trailer parking, making this property ideal for lake lovers with Lake Worth just a short drive away.The impressive tandem 3-car garage offers drive-through access from the front to the backyard, providing exceptional flexibility for storing a boat, recreational vehicles, trailers, workshop equipment, or extra vehicles.Enjoy all the benefits of new construction with the charm and convenience of an established neighborhood. A unique combination of modern design, energy efficiency, generous outdoor living, and an unbeatable location makes this home one you won't want to miss!
Property Features
Property Type: Residential - Single Family
Cooling: Central Air, Electric
Fireplaces: 1
Garage: 3 car attached
Heating: Central, Natural Gas
Home Style: Contemporary/Modern
Lot Size: 0.23 Acres
Roof Type: Composition
Year Built: 2024
Amenities
Cable TV Available
Decorative Lighting
Double Vanity
Eat-in Kitchen
Granite Counters
Kitchen Island
Open Floorplan
Pantry
Vaulted Ceiling(s)
Walk-In Closet(s)
Covered Patio/Porch
Feature Descriptions
Appliances: Dishwasher, Disposal, Gas Cooktop, Gas Oven, Gas Range, Gas Water Heater, Plumbed For Gas in Kitchen, Vented Exhaust Fan
Days on Site: 4
Exterior: Brick, Wood
Fencing: Wood
Fireplace: Decorative, Electric
Flooring: Carpet, Ceramic Tile
Laundry: Electric Dryer Hookup, Utility Room, Full Size W/D Area, Dryer Hookup, Washer Hookup
Lot: Few Trees, Interior Lot, Lrg. Backyard Grass, Park View
Parcel#: 43008740
Parking: Drive Through, Driveway, Garage, Garage Door Opener, Garage Single Door, Inside Entrance, Kitchen Level, Tandem
Parking Notes: Drive Through, Driveway, Garage, Garage Door Opener, G
Utilities: Asphalt, City Sewer, City Water, Electricity Connected, Individual Gas Meter
Room Sizes
Bedroom-Primary: 14.00 x 14.00 Level - 2
Bath-Primary: 6.00 x 12.00 Level - 2
Bedroom: 10.00 x 11.00 Level - 2
Bedroom: 10.00 x 13.00 Level - 2
Bedroom: 10.00 x 12.00 Level - 2
Breakfast Room: 10.00 x 10.00 Level - 1
Kitchen: 10.00 x 14.00 Level - 1
Bath-Half: 5.00 x 6.00 Level - 1
Bath-Half: 5.00 x 6.00 Level - 2
Bath-Full: 6.00 x 6.00 Level - 2
Laundry: 6.00 x 8.00 Level - 2
Dining Room: 14.00 x 12.00 Level - 1
Bonus Room: 16.00 x 18.00 Level - 2
Local Schools
Elementary School: Effiemorri
School District: Lake Worth ISD
Listed By / Shown By
Listed By
Agency Name: Bridgeway Realty, PLLC
Agency Contact: 940-389-2636
Agent Name: Mary Ann Wooldridge

Shown By
Agent Name: Trish Griffin
Agent Phone: (254) 744-1268
Agency Title: Kelly, Realtors

Estimate Your Payment
Estimated Payment
$ 975.43 per month $862.41 Principal & Interest $0.00 Property Tax (data not provided by mls) $113.02 Homeowner's InsuranceChange Payment Information
The data relating to real estate for sale on this web site comes in part from the IDX of the Multiple Listing Service of NTREIS. The data on this site may not be reproduced or redistributed and is only for those individuals viewing this web site. Real estate listings held by brokerage firms other than the brokers/agents with their own information using this site are marked with the NTREIS thumbnail logo and detailed information about them includes the name of the listing broker(s).
Privacy Policy / DMCA Notice / ADA Accessibility


This site is hosted, designed and copyright
© 1994 - 2026 by
Delta Media Group, Inc. -- Patent Pending --
Agent License Information: 482596
7305 Charbonneau Road | MLS# 21326642
This single family home located at 7305 Charbonneau Road, Lake Worth, TX 76135 is currently listed for sale with an asking price of $387,500. This property was built in 2024 and has 4 bedrooms and 2 full and 2 partial baths with 2401 sq. ft. Charbonneau Road is located in the Garcia Add subdivision within the Lake Worth ISD school district. Search Garcia Add real estate on trishgriffin.kellyrealtors.com today.