TrishGriffin

BEDS3
BATHS2 full
SQUARE FEET1,500
MLS#1921696
STATUSActive
PROPERTY TYPEResidential - Single Family
SUBDIVISIONSomerset
SCHOOLSomerset
Property Description
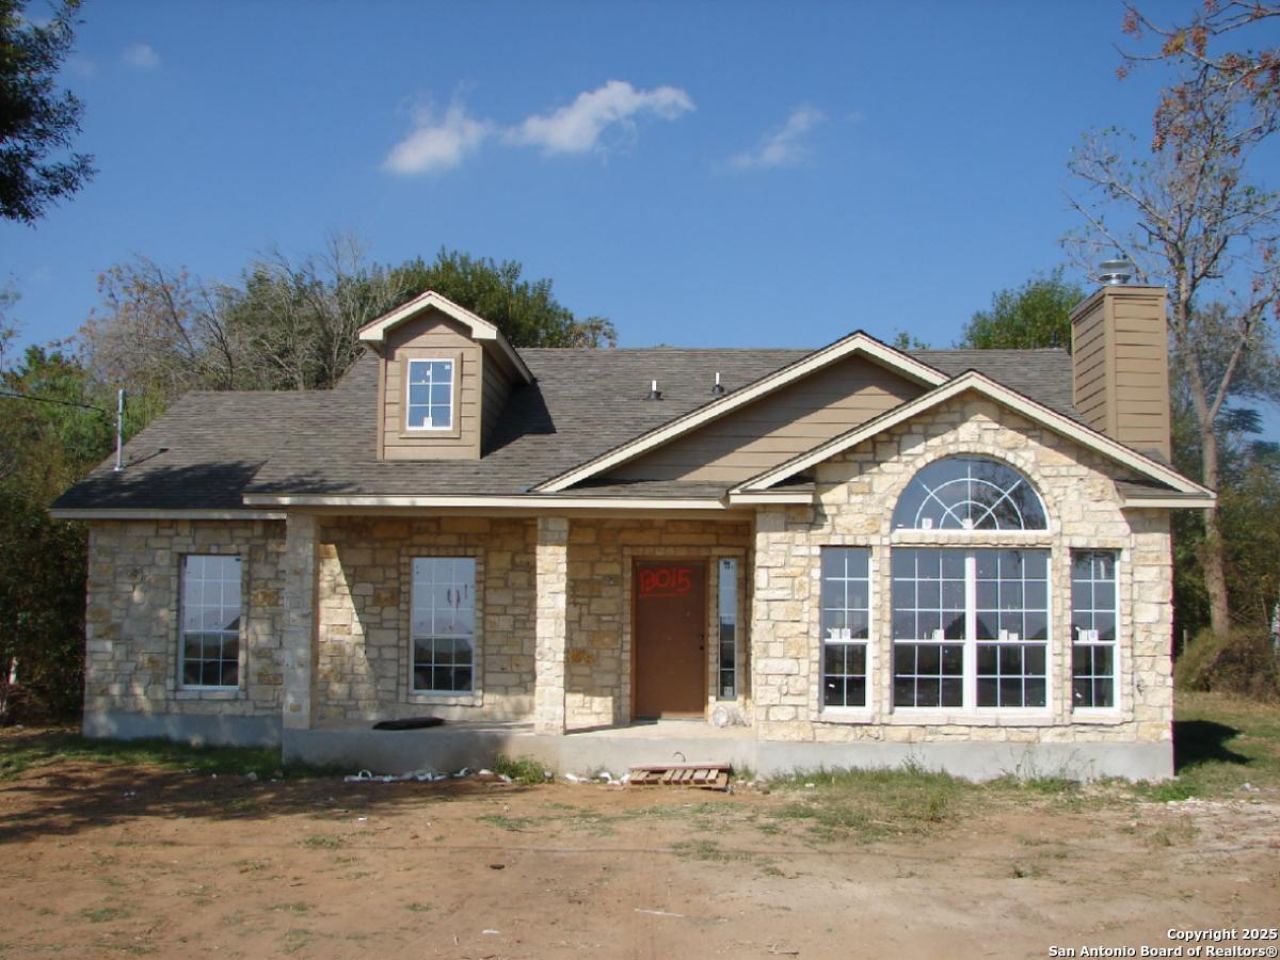
New Construction - Customizable Floor Plans! Choose from our available designs or bring your own - the choice is yours. Every build includes granite countertops, custom-made soft-close cabinets, and energy-efficient appliances. Buyers can personalize every detail, selecting all electrical, plumbing fixtures, and flooring. Enjoy affordable pricing and the freedom to design your home your way. There are 6 lots available in this UNRESTRICTED community, conveniently located near Loop 1604 and Hwy 90. Experience peaceful country living just 15 miles from San Antonio. Build your dream home today!
Property Features
Property Type: Residential - Single Family
Cooling: One Central
Fuel Type: Electric
Heating: Central
Home Style: One Story, Ranch
Lot Size: 0.56 Acres
Roof Type: Composition
Stories: 1.0
Taxes: $1,874
Year Built: 2026
Feature Descriptions
Builder Name: Customhomebuilding by JP
Currenty Leased: No
Days on Site: 343
Energy Efficient: Programmable Thermostat, Double Pane Windows, Energy Star Appliances, Ceiling Fans
Exterior: Other
Exterior: Patio Slab, Covered Patio, Double Pane Windows
Flooring: Carpeting, Ceramic Tile
Foundation: Slab
HOA Mandatory: No
Improvements: Street Paved, Fire Hydrant w/in 500
Inclusions: Ceiling Fans, Washer Connection, Dryer Connection, Disposal, Dishwasher, Smoke Alarm, Electric Water Heater, Solid Counter Tops, Custom Cabinets, City Garbage service
Interior: One Living Area, Separate Dining Room, Island Kitchen, Breakfast Bar, Walk-In Pantry, Utility Room Inside, Open Floor Plan, Cable TV Available, High Speed Internet, Walk in Closets
Lot: 1/2-1 Acre, Level
Miscellaneous: Under Construction
Neighborhood Amenities: None
Parking: None/Not Applicable
Pool/Spa: None
Tax By Multiple Counties: No
Type: Single Family Detached
Water/Sewer: Water System, Septic, City
Windows: None Remain
Room Sizes
Bedroom 2: 10 X 11
Bedroom 3: 10 X 11
Kitchen: 8 X 13
Dining Room: 10 X 14
Living Room: 16 X 13
Local Schools
High School: Call District
Middle School: Call District
Elementary School: Call District
School District: Somerset
Listed By / Shown By
Listed By
Agency Name: Connect Realty.com
Agency Phone: (281) 292-3499
Shown By
Agent Name: Trish Griffin
Agent Phone: (254) 744-1268
Agency Title: Kelly, Realtors
Agency Email: info@kellyrealtors.com
Agency Text: (254) 717-6447

Estimate Your Payment
Estimated Payment
$ 986.85 per month $734.44 Principal & Interest $156.17 Property Tax $96.25 Homeowner's InsuranceChange Payment Information
Privacy Policy / DMCA Notice / ADA Accessibility


This site is hosted, designed and copyright
© 1994 - 2026 by
Delta Media Group, Inc. -- Patent Pending --
Agent License Information: 482596
7310 Tiff Nichole | MLS# 1921696
This single family home located at 7310 Tiff Nichole, Von Ormy, TX 78073 is currently listed for sale with an asking price of $330,000. This property was built in 2026 and has 3 bedrooms and 2 full baths with 1500 sq. ft. Tiff Nichole is located in the Somerset subdivision within the Somerset school district. Search Somerset real estate on trishgriffin.kellyrealtors.com today.