TrishGriffin

BEDS3
BATHS2 full
SQUARE FEET1,677
MLS#21326635
STATUSActive Option Contract
PROPERTY TYPEResidential - Single Family
SUBDIVISIONTimberbrook 4 Ph A
SCHOOLLewisville ISD
Property Description
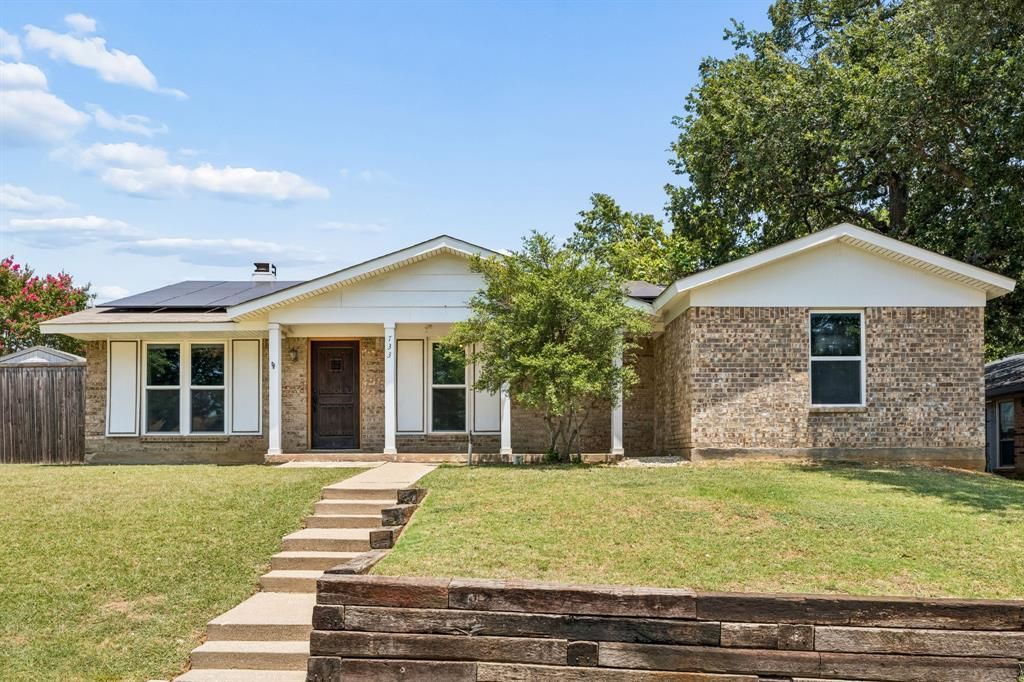
Enjoy exceptionally low electric bills thanks to paid-off solar panels! Welcome to Timberbrook, one of Lewisville’s most established neighborhoods with no HOA. This well-maintained 3-bedroom, 2-bath home offers thoughtful updates, outstanding energy efficiency, and a spacious bedroom extension that creates valuable flexibility for a larger bedroom, bonus space, home office, guest retreat, or multi-generational living. Enjoy a spacious, fenced backyard perfect for relaxing, entertaining, or pets.Designed with efficiency in mind, this home features a Lennox 5-stage heat pump with HEPA filtration, a radiant barrier, additional attic insulation, recent ductwork with bedroom returns, Woodbridge dual-pane energy-efficient windows with a transferable 10-year warranty, and Woodbridge soffit and fascia with a 50-year transferable warranty. These high-quality improvements work together to maximize comfort while keeping utility costs impressively low.Inside, you'll find beautiful quartz countertops, a functional floor plan, and a home that has been lovingly maintained and upgraded where it matters most. If you're looking for comfort, efficiency, flexibility, and long-term value in an established neighborhood, this Timberbrook gem is one you won't want to miss!
Property Features
Property Type: Residential - Single Family
Cooling: Attic Fan, Ceiling Fan(s), Central Air, Electric, ENER
Fireplaces: 1
Garage: 2 car attached
Heating: Active Solar, Central, Electric, ENERGY STAR Qualifie
Home Style: Traditional
Lot Size: 0.23 Acres
Roof Type: Asphalt, Shingle
Year Built: 1978
Amenities
Cable TV Available
High Speed Internet Available
Open Floorplan
Pantry
Awning(s)
Storage
Feature Descriptions
Appliances: Dishwasher, Disposal, Electric Range, Electric Water Heater
Community Features: Curbs, Sidewalks
Days on Site: 4
Fencing: Back Yard, Fenced, Gate, High Fence, Privacy, Wood
Fireplace: Brick, Double Sided, Living Room, Wood Burning
Flooring: Carpet, Laminate
Green Features: 12 inch+ Attic Insulation, Doors, Enhanced Air Filtration, HVAC, Solar Electric System - Owned, Thermostat, Windows
Laundry: Electric Dryer Hookup, Full Size W/D Area, Dryer Hookup, Washer Hookup
Lot: Corner Lot, Lrg. Backyard Grass
Other Equipment: Air Purifier
Parcel#: R09888
Parking: Alley Access, Driveway, Garage, Garage Door Opener, Garage Faces Rear, Garage Single Door, Inside Entrance, Lighted
Parking Notes: Alley Access, Driveway, Garage, Garage Door Opener, Ga
Patio/Porch: Awning(s), Front Porch, Patio
Utilities: Alley, Cable Available, City Sewer, City Water, Concrete, Curbs, Sidewalk, Underground Utilities
Window: Bay Window(s)
Local Schools
Elementary School: Lakeland
School District: Lewisville ISD
Listed By / Shown By
Listed By
Agency Name: Keller Williams Realty DPR
Agency Contact: 972-322-5746
Agent Name: Michael Redding

Shown By
Agent Name: Trish Griffin
Agent Phone: (254) 744-1268
Agency Title: Kelly, Realtors

Estimate Your Payment
Estimated Payment
$ 780.09 per month $689.70 Principal & Interest $0.00 Property Tax (data not provided by mls) $90.39 Homeowner's InsuranceChange Payment Information
The data relating to real estate for sale on this web site comes in part from the IDX of the Multiple Listing Service of NTREIS. The data on this site may not be reproduced or redistributed and is only for those individuals viewing this web site. Real estate listings held by brokerage firms other than the brokers/agents with their own information using this site are marked with the NTREIS thumbnail logo and detailed information about them includes the name of the listing broker(s).
Privacy Policy / DMCA Notice / ADA Accessibility


This site is hosted, designed and copyright
© 1994 - 2026 by
Delta Media Group, Inc. -- Patent Pending --
Agent License Information: 482596
733 Mockingbird Drive | MLS# 21326635
This single family home located at 733 Mockingbird Drive, Lewisville, TX 75067 is currently listed for sale with an asking price of $309,900. This property was built in 1978 and has 3 bedrooms and 2 full baths with 1677 sq. ft. Mockingbird Drive is located in the Timberbrook 4 Ph A subdivision within the Lewisville ISD school district. Search Timberbrook 4 Ph A real estate on trishgriffin.kellyrealtors.com today.