TrishGriffin

BEDS3
BATHS3 full
SQUARE FEET2,060
MLS#21415653
STATUSActive
PROPERTY TYPEResidential - Single Family
SUBDIVISIONSilver Lake Add
SCHOOLKeller ISD
Property Description
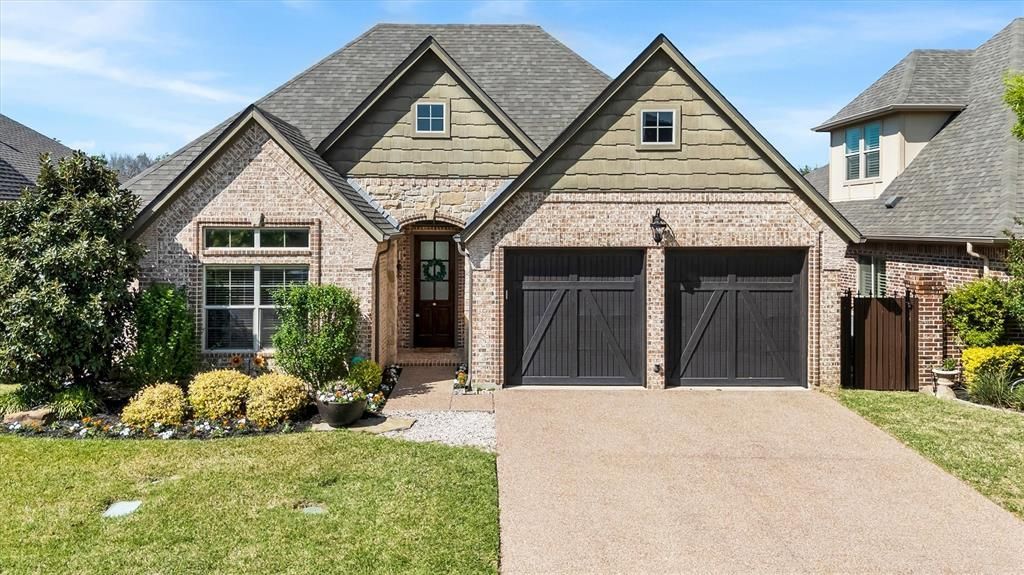
Enjoy the ease of luxury single-story living in this executive villa located in one of Keller's most desirable GATED communities. Designed for a low-maintenance, lock-and-leave lifestyle, this home offers spacious living areas, quality finishes, and an ideal floor plan for anyone looking to simplify without compromising comfort or style.Impeccably maintained, this stunning single-story waterfront luxury villa by Gary Panno is nestled in the heart of Keller. The 3-bedroom, 3 full-bath home features an open, light-filled floor plan with exceptional craftsmanship throughout, including hand-scraped hardwood floors, extensive crown molding, solid wood doors, custom cabinetry, and designer lighting. Furthermore, the spacious living area features an Austin stone gas fireplace, a coffered wood-beam ceiling, and a dry bar with wine fridge. The home sits on a tranquil canal and community pond. Relax on the covered patio and enjoy peaceful water views and local wildlife. Additionally, HOA-maintained lawn care ensures easy living. Some other highlights include a 2021 roof, extended two-car garage, and close proximity to shopping, dining, and outdoor recreation. Enjoy walking access to Bear Creek Park, trails, and The Keller Pointe. Located within award-winning Keller ISD.
Property Features
Property Type: Residential - Single Family
Cooling: Ceiling Fan(s), Central Air
Fireplaces: 2
Garage: 2 car attached
Heating: Central, Fireplace(s)
Home Style: Traditional
Lot Size: 0.11 Acres
Roof Type: Composition, Shingle
Year Built: 2013
Amenities
Built-in Features
Built-in Wine Cooler
Cathedral Ceiling(s)
Chandelier
Decorative Lighting
Double Vanity
Eat-in Kitchen
Granite Counters
Kitchen Island
Open Floorplan
Pantry
Vaulted Ceiling(s)
Walk-In Closet(s)
Feature Descriptions
Appliances: Built-in Refrigerator, Dishwasher, Disposal, Electric Oven, Gas Cooktop, Gas Water Heater, Microwave, Plumbed For Gas in Kitchen, Refrigerator, Vented Exhaust Fan
Days on Site: 1
Fencing: Fenced, Metal
Fireplace: Gas, Gas Starter, Living Room, Outside, Stone
Flooring: Engineered Wood, Hardwood, Tile
HOA Fee: 2350/ Annually
Parcel#: 40993213
Parking: Driveway, Garage, Garage Door Opener, Garage Double Door, Garage Faces Front, Lighted, On Street
Parking Notes: Driveway, Garage, Garage Door Opener, Garage Double D
Utilities: Cable Available, City Sewer, City Water, Individual Gas Meter, Individual Water Meter, Sidewalk
Water Features: Canal (Man Made), Retaining Wall – Other
Room Sizes
Bedroom-Primary: 16.00 x 14.00 Level - 1
Bedroom: 12.00 x 11.00 Level - 1
Bedroom: 13.00 x 11.00 Level - 1
Kitchen: 16.00 x 11.00 Level - 1
Bath-Primary: 16.00 x 11.00 Level - 1
Bath-Full: 9.00 x 5.00 Level - 1
Bath-Full: 10.00 x 5.00 Level - 1
Living Room: 19.00 x 18.00 Level - 1
Local Schools
Elementary School: Kellerharv
School District: Keller ISD
Listed By / Shown By
Listed By
Agency Name: Riley River Realty LLC
Agent Name: Connie Zhang

Shown By
Agent Name: Trish Griffin
Agent Phone: (254) 744-1268
Agency Title: Kelly, Realtors

Estimate Your Payment
Estimated Payment
$ 1,510.09 per month $1,335.12 Principal & Interest $0.00 Property Tax (data not provided by mls) $174.97 Homeowner's InsuranceChange Payment Information
The data relating to real estate for sale on this web site comes in part from the IDX of the Multiple Listing Service of NTREIS. The data on this site may not be reproduced or redistributed and is only for those individuals viewing this web site. Real estate listings held by brokerage firms other than the brokers/agents with their own information using this site are marked with the NTREIS thumbnail logo and detailed information about them includes the name of the listing broker(s).
Privacy Policy / DMCA Notice / ADA Accessibility


This site is hosted, designed and copyright
© 1994 - 2026 by
Delta Media Group, Inc. -- Patent Pending --
Agent License Information: 482596
735 E Hill Street | MLS# 21415653
This single family home located at 735 E Hill Street, Keller, TX 76248 is currently listed for sale with an asking price of $599,900. This property was built in 2013 and has 3 bedrooms and 3 full baths with 2060 sq. ft. E Hill Street is located in the Silver Lake Add subdivision within the Keller ISD school district. Search Silver Lake Add real estate on trishgriffin.kellyrealtors.com today.