TrishGriffin

BEDS4
BATHS2 full
SQUARE FEET1,853
MLS#21310198
STATUSActive
PROPERTY TYPERental - Single Family
SUBDIVISIONCandleridge Add
SCHOOLFort Worth ISD
Property Description
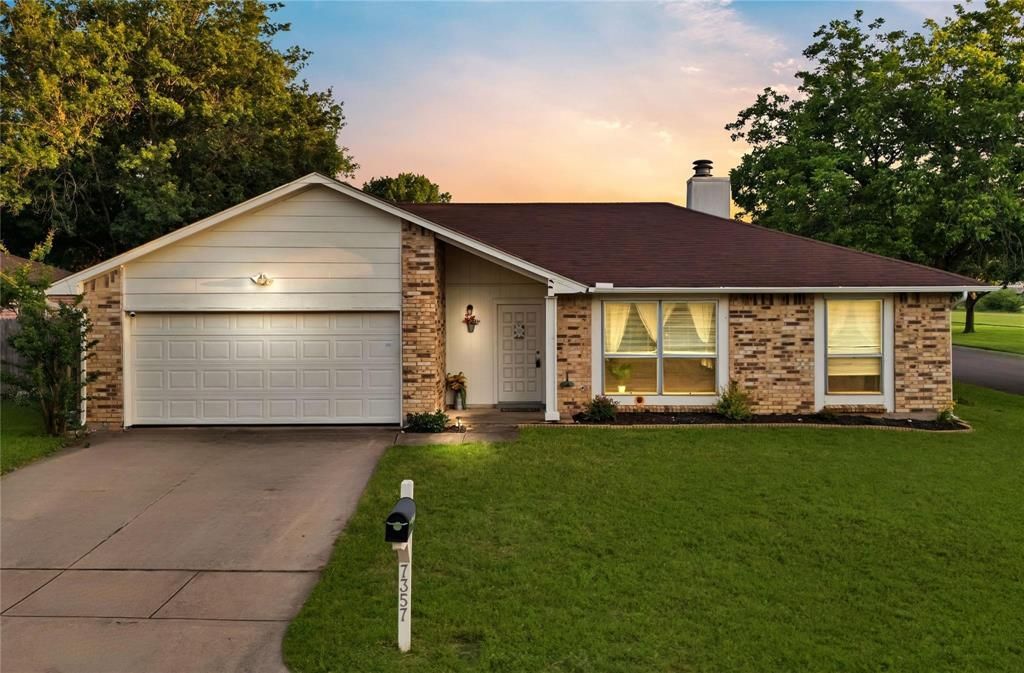
SPARKLING POOL AND UTILITIES INCLUDED...WOW! Beautifully updated 4-bedroom, 2-bath home with a 2-car garage situated on a desirable corner lot near a greenbelt. This move-in-ready property features an open-concept floor plan with vaulted ceilings, exposed wood beams, abundant natural light, and luxury vinyl plank and ceramic tile flooring throughout—no carpet. The fully remodeled kitchen offers updated cabinetry, sleek countertops, modern fixtures and hardware, a stylish backsplash, pantry, stainless steel appliances, and an included refrigerator. Both bathrooms have been tastefully renovated with updated vanities, countertops, fixtures, and tile finishes. Additional conveniences include a washer and dryer, fresh neutral paint, and oversized windows that create a bright and inviting atmosphere throughout the home. Step outside to enjoy the oversized backyard featuring an above-ground pool and pergola-covered patio, perfect for relaxing or entertaining. Lease includes electricity, water, trash, refrigerator, washer, and dryer. Conveniently located near TCU, Hulen Mall, shopping, dining, entertainment, and many of Fort Worth's most popular destinations. Owner must approve all pets. Tenant must maintain pool.
Property Features
Property Type: Rental - Single Family
Cooling: Ceiling Fan(s), Central Air, Electric
Fireplaces: 1
Garage: 2 car attached
Heating: Central, Electric, Fireplace(s)
Home Style: Traditional
Lot Size: 0.19 Acres
Stories: 1.0
Year Built: 1979
Amenities
Decorative Lighting
Granite Counters
Open Floorplan
Pantry
Vaulted Ceiling(s)
Walk-In Closet(s)
Covered Patio/Porch
Other
Feature Descriptions
Appliances: Dishwasher, Disposal, Dryer, Electric Range, Refrigerator, Vented Exhaust Fan, Washer
Days on Site: 116
Exterior: Brick
Fencing: Back Yard, Fenced, Wood
Fireplace: Brick, Family Room, Wood Burning
Flooring: Ceramic Tile, Luxury Vinyl Plank
Laundry: Electric Dryer Hookup, Utility Room, Full Size W/D Area, Washer Hookup
Lot: Corner Lot, Lrg. Backyard Grass, Subdivision
Parcel#: 00422762
Parking: Covered, Driveway, Garage, Garage Faces Front, Garage Single Door
Parking Notes: Covered, Driveway, Garage, Garage Faces Front, Garage
Patio/Porch: Covered, Deck, Front Porch, Patio, Other
Pets Allowed: Yes Pets Allowed, Breed Restrictions, Number Limit, Size Limit
Pool: Above Ground, Outdoor Pool
Security: Smoke Detector(s)
Swimming Pool: Yes
Utilities: City Sewer, City Water, Curbs, Sidewalk
Window: Window Coverings
Local Schools
Elementary School: Woodway
School District: Fort Worth ISD
Listed By / Shown By
Listed By
Agency Name: CENTURY 21 Judge Fite Mgmt. Co
Agency Contact: 972-780-5380
Agent Name: E. Raylene Nail

Shown By
Agent Name: Trish Griffin
Agent Phone: (254) 744-1268
Agency Title: Kelly, Realtors
 The data relating to real estate for sale on this web site comes in part from the IDX of the Multiple Listing Service of NTREIS. The data on this site may not be reproduced or redistributed and is only for those individuals viewing this web site. Real estate listings held by brokerage firms other than the brokers/agents with their own information using this site are marked with the NTREIS thumbnail logo and detailed information about them includes the name of the listing broker(s).
Privacy Policy / DMCA Notice / ADA Accessibility


This site is hosted, designed and copyright
© 1994 - 2026 by
Delta Media Group, Inc. -- Patent Pending --
Agent License Information: 482596
7357 Channel View Drive | MLS# 21310198
This property located at 7357 Channel View Drive, Fort Worth, TX 76133 is currently listed for rent with an asking price of $2,550 / Monthly. Channel View Drive is located within the Fort Worth ISD school district. Search Fort Worth real estate on trishgriffin.kellyrealtors.com today.