TrishGriffin

BEDS4
BATHS2 full
SQUARE FEET1,932
MLS#21324191
STATUSActive Option Contract
PROPERTY TYPEResidential - Single Family
SUBDIVISIONHallmark Add
SCHOOLCrowley ISD
Property Description
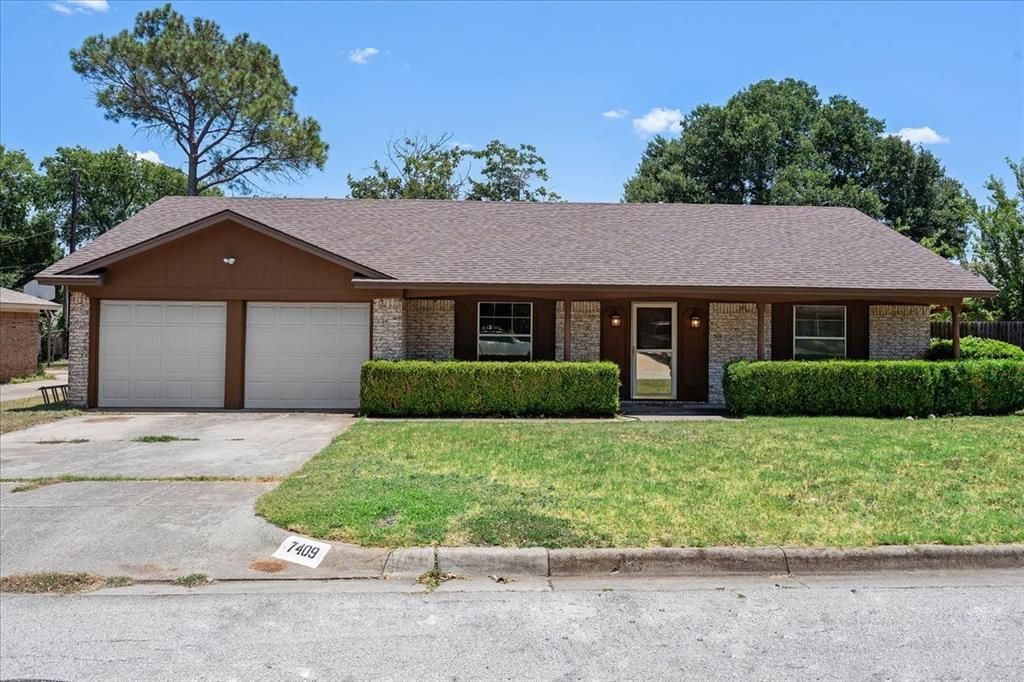
Welcome home to 7409 Pinehurst Drive in Fort Worth! This move in ready 4 bedroom, 2 bath home offers the perfect combination of space, character, and value. Featuring two spacious living areas and a dedicated dining room, there's plenty of room for entertaining, relaxing, or working from home. You'll love the fresh updates throughout, including beautiful laminate wood flooring, fresh interior paint, and newly painted kitchen and bathroom cabinets that give the home a bright, clean look while preserving its fun retro charm. This home has a unique personality that's hard to find and is ready for its next owner to move right in and make it their own. Conveniently located with quick access to I35, commuting to Fort Worth, downtown, Alliance, or surrounding areas is a breeze. Enjoy being just minutes from popular restaurants, shopping, schools, parks, and everyday conveniences. Whether you're a first time home buyer, growing family, or investor looking for a great opportunity, this home checks all the boxes. Best of all, it's competitively priced to sell, making it an incredible value in today's market. Don't miss your chance to own this charming Fort Worth home. Schedule your private showing today before it's gone!
Property Features
Property Type: Residential - Single Family
Cooling: Central Air
Fireplaces: 1
Garage: 2 car attached
Heating: Central
Lot Size: 0.21 Acres
Year Built: 1971
Amenities
Cable TV Available
Decorative Lighting
High Speed Internet Available
Open Floorplan
Feature Descriptions
Appliances: Dishwasher, Disposal
Days on Site: 3
Fireplace: Wood Burning
Parcel#: 01160192
Parking: Driveway
Parking Notes: Driveway
Utilities: Cable Available, City Sewer, City Water
Room Sizes
Family Room: 15.00 x 11.00 Level - 1
Kitchen: 13.00 x 19.00 Level - 1
Bedroom: 13.00 x 12.00 Level - 1
Bedroom: 10.00 x 12.00 Level - 1
Bedroom: 11.00 x 10.00 Level - 1
Bedroom-Primary: 12.00 x 15.00 Level - 1
Living Room: 18.00 x 19.00 Level - 1
Breakfast Room: 12.00 x 9.00 Level - 1
Local Schools
Elementary School: Sycamore
School District: Crowley ISD
Listed By / Shown By
Listed By
Agency Name: Real Broker, LLC
Agency Contact: 855-450-0442
Agent Name: Robin Lehew

Shown By
Agent Name: Trish Griffin
Agent Phone: (254) 744-1268
Agency Title: Kelly, Realtors

Estimate Your Payment
Estimated Payment
$ 667.07 per month $589.78 Principal & Interest $0.00 Property Tax (data not provided by mls) $77.29 Homeowner's InsuranceChange Payment Information
The data relating to real estate for sale on this web site comes in part from the IDX of the Multiple Listing Service of NTREIS. The data on this site may not be reproduced or redistributed and is only for those individuals viewing this web site. Real estate listings held by brokerage firms other than the brokers/agents with their own information using this site are marked with the NTREIS thumbnail logo and detailed information about them includes the name of the listing broker(s).
Privacy Policy / DMCA Notice / ADA Accessibility


This site is hosted, designed and copyright
© 1994 - 2026 by
Delta Media Group, Inc. -- Patent Pending --
Agent License Information: 482596
7409 Pinehurst Drive W | MLS# 21324191
This single family home located at 7409 Pinehurst Drive W, Fort Worth, TX 76134 is currently listed for sale with an asking price of $265,000. This property was built in 1971 and has 4 bedrooms and 2 full baths with 1932 sq. ft. Pinehurst Drive W is located in the Hallmark Add subdivision within the Crowley ISD school district. Search Hallmark Add real estate on trishgriffin.kellyrealtors.com today.