TrishGriffin

BEDS4
BATHS2 full 1 partial
SQUARE FEET2,600
MLS#1995486
STATUSActive
PROPERTY TYPEResidential - Single Family
SUBDIVISIONNorthwest crossing
SCHOOLNorthside
Property Description
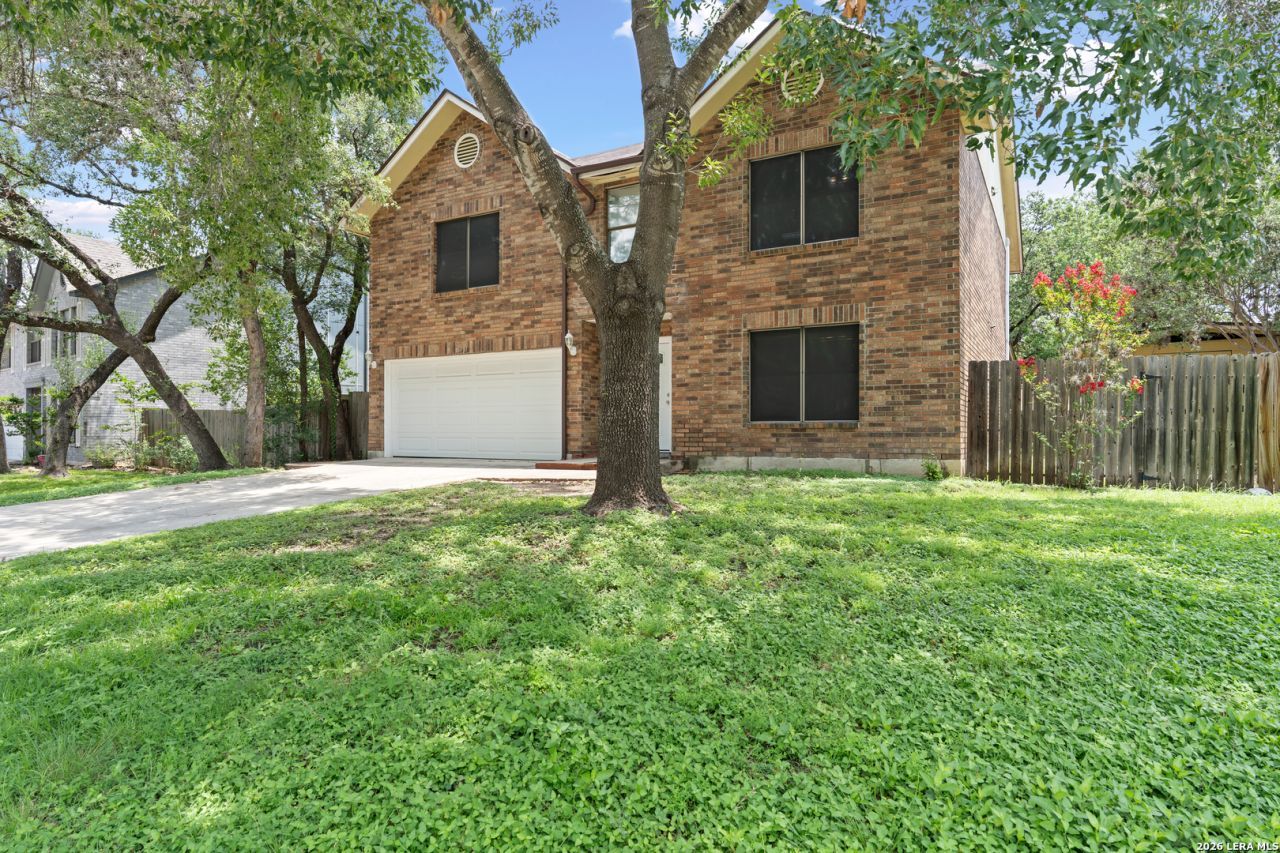
Welcome home to this beautifully maintained 4-bedroom, 2.5-bath, two-story home nestled in the highly desirable Great Northwest community! Surrounded by mature trees, this inviting home offers plenty of space for growing families, entertaining, and making lifelong memories. Enjoy cozy evenings at home and sunny weekends taking advantage of the neighborhoods multiple community pools, parks, and family-friendly amenities. Conveniently located just minutes from 1604, UTSA, Six Flags Fiesta Texas, SeaWorld, shopping, dining, and top-rated schools, youll have everything you need close to home. If youre looking for comfort, convenience, and a welcoming neighborhood, this is the perfect place to call home.
Property Features
Property Type: Residential - Single Family
Cooling: One Central
Fuel Type: Electric
Heating: Central
Home Style: Two Story
Lot Size: 0.19 Acres
Roof Type: Composition
Stories: 2.0
Year Built: 1990
Feature Descriptions
Builder Name: N/A
Days on Site: 16
Exterior: Brick, Siding
Flooring: Carpeting, Ceramic Tile, Vinyl
Foundation: Slab
Hoa Fee: 250/Annually
HOA Mandatory: Yes
HOA Name: NORTHWEST CROSSING ASSOCIATION
Home Faces: West
Inclusions: Ceiling Fans, Washer Connection, Dryer Connection, Pre-Wired for Security, Garage Door Opener
Interior: Two Living Area
Multiple HOA: No
Neighborhood Amenities: Pool, Tennis, Park/Playground, Jogging Trails
Parking: Two Car Garage
Pool/Spa: None
Tax By Multiple Counties: No
Type: Single Family Detached
Water/Sewer: Water System
Windows: All Remain
Room Sizes
Bedroom 2: 12 X 12
Bedroom 3: 12 X 13
Bedroom 4: 12 X 11
Kitchen: 12 X 13
Dining Room: 12 X 10
Living Room: 13 X 11
Family Room: 25 X 11
E X try: 17 X 7
Local Schools
High School: Taft
Middle School: Connally
Elementary School: Carson
School District: Northside
Listed By / Shown By
Listed By
Agency Name: Texas Edge Realty
Agency Phone: (210) 863-9886
Shown By
Agent Name: Trish Griffin
Agent Phone: (254) 744-1268
Agency Title: Kelly, Realtors
Agency Email: info@kellyrealtors.com
Agency Text: (254) 717-6447

Estimate Your Payment
Estimated Payment
$ 692.24 per month $612.03 Principal & Interest $0.00 Property Tax (data not provided by mls) $80.21 Homeowner's InsuranceChange Payment Information
Privacy Policy / DMCA Notice / ADA Accessibility


This site is hosted, designed and copyright
© 1994 - 2026 by
Delta Media Group, Inc. -- Patent Pending --
Agent License Information: 482596
7410 Waketon | MLS# 1995486
This single family home located at 7410 Waketon, San Antonio, TX 78250 is currently listed for sale with an asking price of $274,999. This property was built in 1990 and has 4 bedrooms and 2 full and 1 partial baths with 2600 sq. ft. Waketon is located in the Northwest crossing subdivision within the Northside school district. Search Northwest Crossing real estate on trishgriffin.kellyrealtors.com today.