TrishGriffin

BEDS4
BATHS3 full
SQUARE FEET2,583
MLS#21312031
STATUSPending
PROPERTY TYPEResidential - Single Family
SUBDIVISIONPrestonwood
SCHOOLRichardson ISD
Property Description
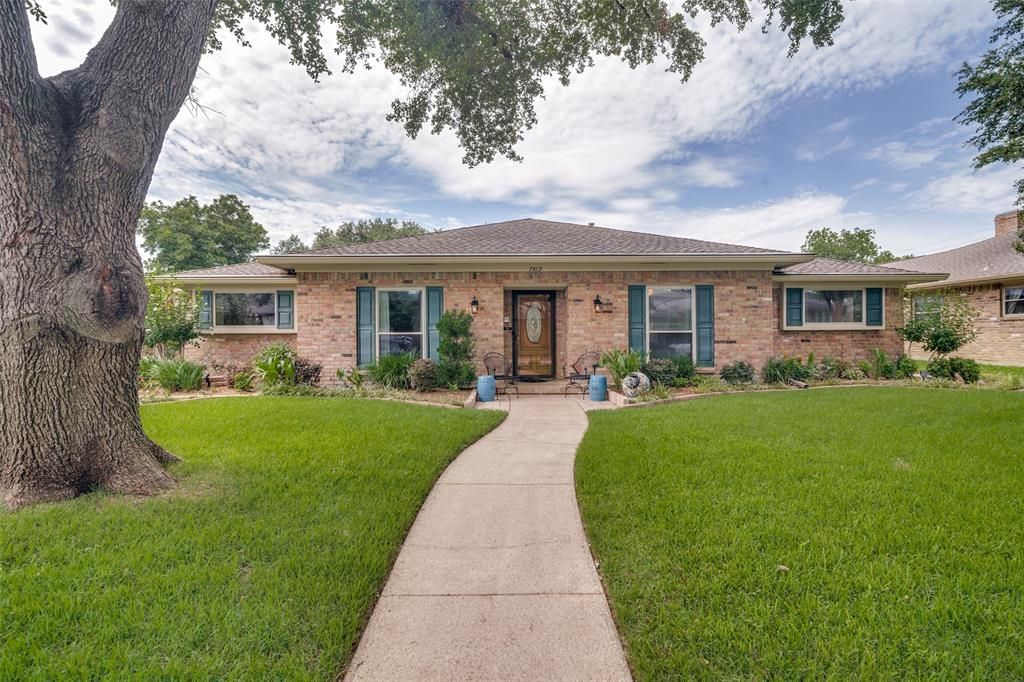
Nestled just a block from Salado Park and the highly sought-after Bowie Elementary, this 4-bedroom, 3-bath gem is a true testament to pride of ownership. From the moment you step inside, you’ll notice thoughtful updates throughout, including granite countertops in the kitchen and baths, recent luxury vinyl flooring, and a sun-drenched, light-filled sunroom. The home’s layout is as functional as it is inviting. The formal living and dining rooms welcome you with classic elegance, while the split bedroom floorplan provides privacy and flexibility. The primary suite, located on the East side of the home, is a spacious retreat featuring dual walk-in closets, dual sinks on granite topped vanities, a separate dressing vanity, and a spa-like bath with a soaking tub and separate shower. Two additional bedrooms are conveniently located nearby. The West side of the home boasts a private bedroom and bath—ideal for guests or multi-generational living. Step outside, and your backyard oasis awaits. Impeccably landscaped and fully fenced for privacy, this space is perfect for entertaining or relaxing. Take a dip in the sparkling pool, enjoy the lush greenery, or host weekend gatherings in this serene retreat. Ideally located near the Preston Ridge Trail, Salado Park, and the highly ranked set of schools, Bowie Elementary, Parkhill Jr High and Peace High school.Combining location, charm, and modern updates, this home is a rare find you won’t want to miss!
Property Features
Property Type: Residential - Single Family
Cooling: Ceiling Fan(s), Central Air, Electric
Fireplaces: 1
Garage: 2 car attached
Heating: Central, Natural Gas
Home Style: Traditional
Lot Size: 0.19 Acres
Roof Type: Composition
Year Built: 1973
Amenities
Cable TV Available
Chandelier
Decorative Lighting
Granite Counters
High Speed Internet Available
In-Law Suite Floorplan
Vaulted Ceiling(s)
Walk-In Closet(s)
Feature Descriptions
Appliances: Dishwasher, Disposal, Electric Cooktop, Double Oven
Days on Site: 17
Exterior: Brick
Fencing: Wood
Fireplace: Gas Logs, Wood Burning
Flooring: Carpet, Ceramic Tile, Luxury Vinyl Plank
Laundry: Utility Room, Full Size W/D Area, Dryer Hookup, Washer Hookup
Lot: Interior Lot, Landscaped
Parcel#: 00000797699200000
Parking: Driveway, Garage Faces Rear, Garage Single Door, Kitchen Level
Parking Notes: Driveway, Garage Faces Rear, Garage Single Door, Kitc
Patio/Porch: Front Porch
Pool: Gunite
Swimming Pool: Yes
Utilities: City Sewer, City Water
Window: Window Coverings
Room Sizes
Living Room: 13.00 x 12.00 Level - 1
Dining Room: 12.00 x 12.00 Level - 1
Kitchen: 15.00 x 9.00 Level - 1
Breakfast Room: 13.00 x 12.00 Level - 1
Living Room: 18.00 x 17.00 Level - 1
Bedroom-Primary: 15.00 x 14.00 Level - 1
Bath-Primary: 12.00 x 11.00 Level - 1
Bedroom: 13.00 x 10.00 Level - 1
Bath-Full: 11.00 x 5.00 Level - 1
Bedroom: 11.00 x 11.00 Level - 1
Bath-Full: 12.00 x 11.00 Level - 1
Bedroom: 7.00 x 5.00 Level - 1
Laundry: 6.00 x 5.00 Level - 1
Solarium/Sunrm: 14.00 x 12.00 Level - 1
Local Schools
Elementary School: Bowie
School District: Richardson ISD
Listed By / Shown By
Listed By
Agency Name: Compass RE Texas, LLC.
Agency Contact: 214-215-3294
Agent Name: Ellen Lewis

Shown By
Agent Name: Trish Griffin
Agent Phone: (254) 744-1268
Agency Title: Kelly, Realtors

Estimate Your Payment
Estimated Payment
$ 1,762.06 per month $1,557.90 Principal & Interest $0.00 Property Tax (data not provided by mls) $204.17 Homeowner's InsuranceChange Payment Information
The data relating to real estate for sale on this web site comes in part from the IDX of the Multiple Listing Service of NTREIS. The data on this site may not be reproduced or redistributed and is only for those individuals viewing this web site. Real estate listings held by brokerage firms other than the brokers/agents with their own information using this site are marked with the NTREIS thumbnail logo and detailed information about them includes the name of the listing broker(s).
Privacy Policy / DMCA Notice / ADA Accessibility


This site is hosted, designed and copyright
© 1994 - 2026 by
Delta Media Group, Inc. -- Patent Pending --
Agent License Information: 482596
7419 Authon Drive | MLS# 21312031
This single family home located at 7419 Authon Drive, Dallas, TX 75248 is currently listed for sale with an asking price of $700,000. This property was built in 1973 and has 4 bedrooms and 3 full baths with 2583 sq. ft. Authon Drive is located in the Prestonwood subdivision within the Richardson ISD school district. Search Prestonwood real estate on trishgriffin.kellyrealtors.com today.