TrishGriffin

BEDS3
BATHS2 full
SQUARE FEET1,327
MLS#617035
STATUSPending
PROPERTY TYPEResidential - Single Family
SUBDIVISIONWindcrest
SCHOOLBelton ISD
Property Description
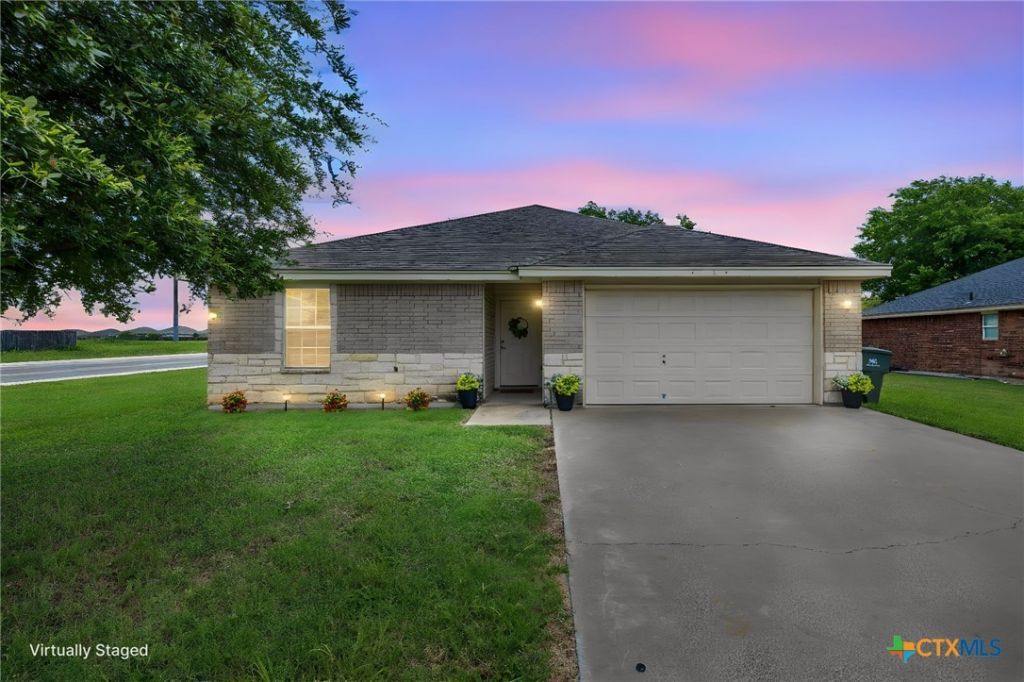
RARE opportunity in West Temple! Move-in ready home in Belton ISD under $200K are becoming increasingly difficult to find, making this exceptionally well-maintained property a true standout. Situated on a desirable corner lot with no HOA, this home provides the freedom and flexibility many buyers are looking for. Whether you're searching for your first home, looking to downsize, or seeking an investment opportunity, this property offers endless possibilities. Conveniently located just minutes from I-35 and West Adams Avenue, you'll enjoy quick access to shopping, dining, schools, and Baylor Scott & White Medical Center, all while being nestled within a quiet, small neighborhood. Homes with this combination of location, condition, and price point rarely become available and are often the first to go. If you've been searching for a move-in ready, well-cared-for home in Belton ISD, this may be the opportunity you've been waiting for. Schedule your showing today before someone else calls this one home!
Property Features
Property Type: Residential - Single Family
Cooling: Electric,1 Unit
Garage: 2 car attached
Heating: Electric
Home Style: Ranch
Lot Size: 0.16 Acres
Roof Type: Composition, Shingle
Stories: 1.0
Year Built: 2009
Amenities
Ceiling Fan(s)
Laminate Counters
Open Floorplan
Pull Down Attic Stairs
Split Bedrooms
Tub Shower
Walk-In Closet(s)
Kitchen/Dining Combo
Pantry
None
Feature Descriptions
Appliances: Dishwasher, Water Heater, Some Electric Appliances, Microwave
Body of Water: None
Community Features: None
Days on Site: 24
Exterior: Brick, Masonry
Fencing: Back Yard, Privacy, Wood
Fireplace: None
Flooring: Carpet, Ceramic Tile, Luxury Vinyl Plank
Laundry: Washer Hookup, Electric Dryer Hookup, Inside, Laundry Closet, Main Level
Parcel#: 350495
Parking: Attached, Door-Single, Garage
Parking Notes: Attached, Door-Single, Garage
Security: Smoke Detector(s)
Sewer: Public Sewer
Utilities: Electricity Available, High Speed Internet Available, Trash Collection Public, Water Available
Water: Public
Room Sizes
Primary Bedroom: 11 X 14 Level - Main
Bedroom 2: 11 X 9 Level - Main
Bedroom: 9 X 11 Level - Main
Living Room: 16 X 14 Level - Main
Local Schools
School District: Belton ISD
Listed By / Shown By
Listed By
Agency Name: Fathom Realty
Agency Phone: (888) 455-6040
Shown By
Agent Name: Trish Griffin
Agent Phone: (254) 744-1268
Agency Title: Kelly, Realtors
Agency Email: info@kellyrealtors.com
Agency Text: (254) 717-6447

Estimate Your Payment
Estimated Payment
$ 500.93 per month $442.89 Principal & Interest $0.00 Property Tax (data not provided by mls) $58.04 Homeowner's InsuranceChange Payment Information
Privacy Policy / DMCA Notice / ADA Accessibility


This site is hosted, designed and copyright
© 1994 - 2026 by
Delta Media Group, Inc. -- Patent Pending --
Agent License Information: 482596
7424 Wind Chime Way | MLS# 617035
This single family home located at 7424 Wind Chime Way, Temple, TX 76502 is currently listed for sale with an asking price of $199,000. This property was built in 2009 and has 3 bedrooms and 2 full baths with 1327 sq. ft. Wind Chime Way is located in the Windcrest subdivision within the Belton ISD school district. Search Windcrest real estate on trishgriffin.kellyrealtors.com today.