TrishGriffin

BEDS3
BATHS2 full
SQUARE FEET1,506
MLS#21215572
STATUSActive
PROPERTY TYPEResidential - Single Family
SUBDIVISIONTimberbrook 4 Ph A
SCHOOLLewisville ISD
Property Description
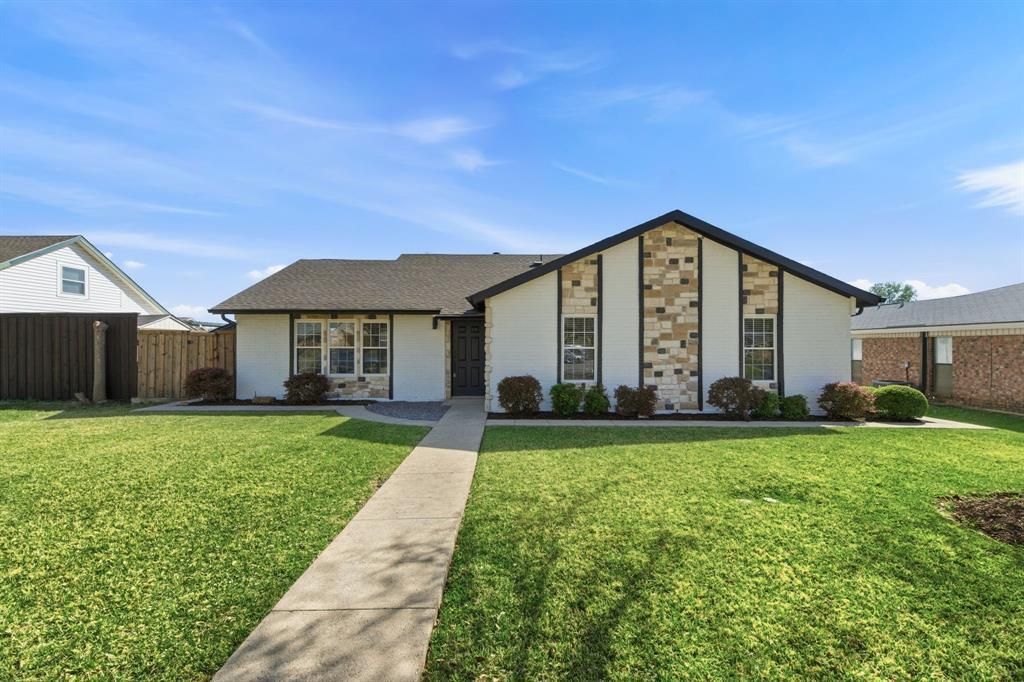
Welcome to this beautifully remodeled 3-bedroom, 2-bath home in Lewisville! Completely updated inside and out, this move-in ready gem features new quartz countertops in the kitchen and bathrooms, reconditioned kitchen cabinets with new appliances, new carpet, new kitchen flooring, and refinished engineered hardwood floors. Both bathrooms fully remodeled with new floors and cabinets. Popcorn ceilings removed and replaced with orange peel texture throughout. Fresh interior and exterior paint, new interior doors, new ceiling fans, and added recessed lighting with updated electrical outlets and switches. Charming brick, stucco, and stone veneer exterior on a quiet street. Attached garage, cozy fireplace, and no HOA! This one won't last. Schedule your showing today!
Property Features
Property Type: Residential - Single Family
Fireplaces: 1
Garage: 2 car attached
Home Style: Traditional
Lot Size: 0.18 Acres
Roof Type: Composition
Year Built: 1978
Amenities
Built-in Features
Decorative Lighting
Dry Bar
Feature Descriptions
Appliances: Dishwasher, Microwave
Days on Site: 112
Exterior: Brick, Rock/Stone, Stone Veneer, Stucco
Fireplace: Brick
Flooring: Carpet, Combination, Engineered Wood
Parcel#: R09621
Parking: Alley Access, Garage
Parking Notes: Alley Access, Garage
Patio/Porch: Covered
Utilities: Asphalt, Cable Available, City Sewer, City Water, Curbs, Electricity Connected, Individual Gas Meter, Individual Water Meter, Natural Gas Available, Phone Available, Sidewalk, Underground Utilities
Local Schools
Elementary School: Lakeland
School District: Lewisville ISD
Listed By / Shown By
Listed By
Agency Name: Elite Real Estate Texas
Agency Contact: 623-570-2789
Agent Name: Ivan Castellon

Shown By
Agent Name: Trish Griffin
Agent Phone: (254) 744-1268
Agency Title: Kelly, Realtors

Estimate Your Payment
Estimated Payment
$ 955.29 per month $844.60 Principal & Interest $0.00 Property Tax (data not provided by mls) $110.69 Homeowner's InsuranceChange Payment Information
The data relating to real estate for sale on this web site comes in part from the IDX of the Multiple Listing Service of NTREIS. The data on this site may not be reproduced or redistributed and is only for those individuals viewing this web site. Real estate listings held by brokerage firms other than the brokers/agents with their own information using this site are marked with the NTREIS thumbnail logo and detailed information about them includes the name of the listing broker(s).
Privacy Policy / DMCA Notice / ADA Accessibility


This site is hosted, designed and copyright
© 1994 - 2026 by
Delta Media Group, Inc. -- Patent Pending --
Agent License Information: 482596
746 Red Wing Drive | MLS# 21215572
This single family home located at 746 Red Wing Drive, Lewisville, TX 75067 is currently listed for sale with an asking price of $379,500. This property was built in 1978 and has 3 bedrooms and 2 full baths with 1506 sq. ft. Red Wing Drive is located in the Timberbrook 4 Ph A subdivision within the Lewisville ISD school district. Search Timberbrook 4 Ph A real estate on trishgriffin.kellyrealtors.com today.