TrishGriffin

BEDS5
BATHS3 full 1 partial
SQUARE FEET4,253
MLS#21300111
STATUSActive
PROPERTY TYPEResidential - Single Family
SUBDIVISIONSpring Creek
SCHOOLRichardson ISD
Property Description
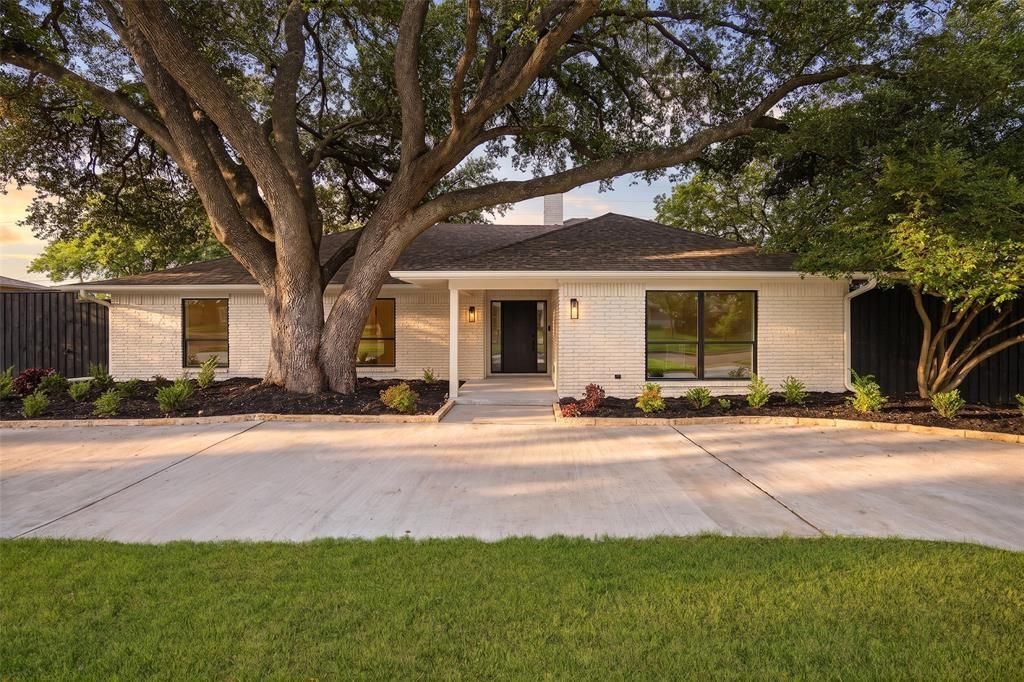
Welcome to a reimagined architectural Organic Modern residence with a refined Nobu-inspired aesthetic, quietly set within Spring Creek and served by highly regarded RISD. Rebuilt through an extensive down-to-the-studs transformation, this bespoke home pairs thoughtful craftsmanship with elevated modern living. A dramatic vaulted living space crowned by a newly added skylight anchors the home, where natural light pours across 8inch white oak hardwoods, all-new premium insulated windows, Level 5 smooth-finish walls, and integrated linear air vents. At the center, the chef’s kitchen pairs exceptional design with everyday function, appointed with custom white oak cabinetry, Taj Mahal quartzite surfaces, an oversized island, elegant butler’s pantry, and a full smart Café kitchen appliance package with AI-enabled double ovens and professional gas cooktop with integrated griddle. Beyond, the grand family room unfolds around a striking Green Maestro quartzite entertaining bar with prep sink and beverage fridge, opening through a 14.5-foot sliding glass wall to the outdoors. The main-level primary suite channels the intimacy of a Nobu retreat, complete with warm walnut cabinetry, dedicated makeup vanity, Taj Mahal quartzite, freestanding soaking tub, and an oversized artisan-applied microcement shower. 3 additional bedrooms complete the 1st floor, while upstairs, a fully private 2nd primary suite offers exceptional flexibility as guest quarters, executive office, or media lounge. Custom utility wing also features built-in mudroom storage and a striking pet wash. Beneath the sweeping canopy of a magnificent mature live oak, the rare 100x140 lot extends into a beautifully scaled outdoor setting pergola-covered gathering space, tall privacy fencing, sweeping lawn, and motorized gated drive-an outdoor extension as thoughtfully reimagined as the home itself. Exclusively represented by Svetlana Iredale. Plz contact for the full architectural upgrade portfolio-private showing info.
Property Features
Property Type: Residential - Single Family
Cooling: Ceiling Fan(s), Central Air, Electric
Fireplaces: 1
Garage: 2 car attached
Heating: Central, Natural Gas, Zoned
Lot Size: 0.31 Acres
Roof Type: Composition
Year Built: 1967
Amenities
Built-in Features
Cable TV Available
Chandelier
Decorative Lighting
Eat-in Kitchen
High Speed Internet Available
In-Law Suite Floorplan
Kitchen Island
Multiple Staircases
Open Floorplan
Walk-In Closet(s)
Wet Bar
Second Primary Bedroom
Feature Descriptions
Appliances: Dishwasher, Disposal, Gas Cooktop, Gas Oven, Gas Water Heater, Double Oven, Refrigerator
Days on Site: 31
Exterior: Board & Batten Siding, Brick
Fencing: High Fence, Wood
Fireplace: Family Room, Gas Logs, Gas Starter, Raised Hearth, Stone
Flooring: Tile, Wood
Lot: Landscaped, Lrg. Backyard Grass
Lot Dimensions: 100x140
Parcel#: 00000796099000000
Parking: Circular Driveway, Concrete, Covered, Direct Access, Electric Gate, Garage, Garage Door Opener, Garage Double Door, Garage Faces Side, Kitchen Level
Parking Notes: Circular Driveway, Concrete, Covered, Direct Access, E
Utilities: City Sewer, City Water
Room Sizes
Bedroom-Primary: 18.00 x 14.00 Level - 1
Living Room: 18.00 x 16.00 Level - 1
Kitchen: 12.00 x 12.00 Level - 1
Bedroom: 17.00 x 12.00 Level - 1
Bedroom-2nd Primary: 21.00 x 20.00 Level - 2
Dining Room: 13.00 x 13.00 Level - 1
Bedroom: 13.00 x 12.00 Level - 1
Great Room: 25.00 x 20.00 Level - 1
Bath-Full: 12.00 x 10.00 Level - 1
Local Schools
Elementary School: Spring Creek
School District: Richardson ISD
Listed By / Shown By
Listed By
Agency Name: Compass RE Texas, LLC.
Agency Contact: 469-260-8822
Agent Name: SVETLANA Iredale

Shown By
Agent Name: Trish Griffin
Agent Phone: (254) 744-1268
Agency Title: Kelly, Realtors

Estimate Your Payment
Estimated Payment
$ 3,272.40 per month $2,893.24 Principal & Interest $0.00 Property Tax (data not provided by mls) $379.17 Homeowner's InsuranceChange Payment Information
The data relating to real estate for sale on this web site comes in part from the IDX of the Multiple Listing Service of NTREIS. The data on this site may not be reproduced or redistributed and is only for those individuals viewing this web site. Real estate listings held by brokerage firms other than the brokers/agents with their own information using this site are marked with the NTREIS thumbnail logo and detailed information about them includes the name of the listing broker(s).
Privacy Policy / DMCA Notice / ADA Accessibility


This site is hosted, designed and copyright
© 1994 - 2026 by
Delta Media Group, Inc. -- Patent Pending --
Agent License Information: 482596
7512 Woodstone Lane | MLS# 21300111
This single family home located at 7512 Woodstone Lane, Dallas, TX 75248 is currently listed for sale with an asking price of $1,300,000. This property was built in 1967 and has 5 bedrooms and 3 full and 1 partial baths with 4253 sq. ft. Woodstone Lane is located in the Spring Creek subdivision within the Richardson ISD school district. Search Spring Creek real estate on trishgriffin.kellyrealtors.com today.