TrishGriffin

BEDS3
BATHS3 full
SQUARE FEET2,623
MLS#21383805
STATUSActive Contingent
PROPERTY TYPEResidential - Single Family
SUBDIVISIONHills at Firewheel 3
SCHOOLGarland ISD
Property Description
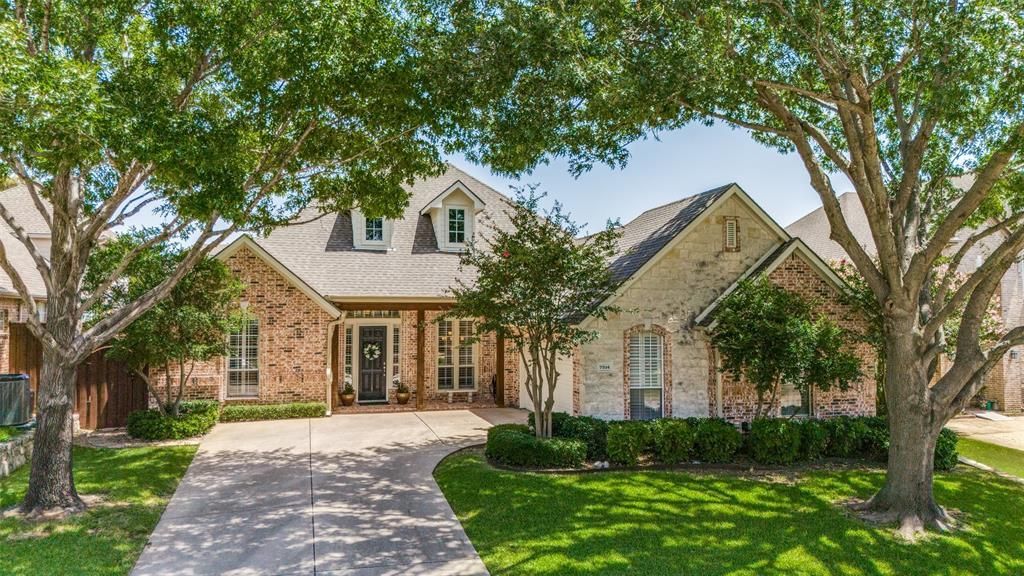
Stunning 3-bedroom, 3-bath single-story Drees built home in Hills at Firewheel, offering 2,623 SF with a private study, oversized 2-car garage, and a resort-style backyard with pool and hot tub. This move-in-ready home is designed for effortless everyday living, with an open floorplan connecting the living room, kitchen, breakfast nook, and separate dining area beneath vaulted ceilings, a fireplace, and rich wood floors throughout the main living areas.The renovated kitchen anchors the home with a large island, smooth cooktop, double oven, breakfast bar, and eat-in breakfast nook, plus a separate dining space for flexible everyday living and entertaining. A dedicated study off the family room overlooks the private backyard and pool, perfect for remote work or a quiet home office.The split floorplan places the primary suite apart from the secondary bedrooms for added privacy. The primary retreat features an updated bath with an oversized shower, jetted tub, granite counters, and elegant lighting, plus a spacious walk-in closet with custom built-ins. Each secondary bedroom enjoys its own full, updated bath. The laundry room includes a niche for a beverage refrigerator and full granite counter, a nice upgrade buyers will appreciate.Outside, mature trees frame a covered front porch, and the expansive rear patio, pool, and hot tub create a true backyard retreat for Texas living. The oversized garage adds bonus workshop or storage space, and plantation shutters, abundant storage, and thoughtful built-ins are found throughout.Ideally located in Hills at Firewheel, this Garland home is walkable to the neighborhood pool and close to Breckenridge Park, Firewheel Golf Course, and Methodist Richardson Medical Center. Enjoy easy access to shopping, dining, major employers, PGBT, and US-75 commuter routes. Zoned to Garland ISD Choice Schools with guaranteed attendance at Luna Elementary, Webb Middle, and Naaman Forest High School.
Property Features
Property Type: Residential - Single Family
Cooling: Ceiling Fan(s), Central Air
Fireplaces: 1
Garage: 2 car attached
Heating: Central, Fireplace(s)
Home Style: Traditional
Lot Size: 0.19 Acres
Roof Type: Composition
Year Built: 2001
Amenities
Built-in Features
Cable TV Available
Decorative Lighting
Eat-in Kitchen
Granite Counters
High Speed Internet Available
In-Law Suite Floorplan
Kitchen Island
Open Floorplan
Sound System Wiring
Walk-In Closet(s)
Uncovered Courtyard
Feature Descriptions
Appliances: Dishwasher, Disposal, Electric Cooktop, Microwave, Double Oven
Days on Site: 32
Exterior: Brick, Wood
Fencing: Back Yard
Fireplace: Gas Logs, Living Room
Flooring: Ceramic Tile, Engineered Wood
HOA Fee: 768/ Annually
Laundry: Electric Dryer Hookup, Utility Room, Full Size W/D Area
Lot: Interior Lot, Landscaped
Lot Dimensions: 70x120
Parcel#: 26264200030060000
Parking: Concrete, Garage
Parking Notes: Concrete, Garage
Patio/Porch: Covered
Pool: Gunite, Heated, In Ground, Outdoor Pool, Pool/Spa Combo
Swimming Pool: Yes
Utilities: City Sewer, City Water, Individual Gas Meter, Individual Water Meter
Window: Bay Window(s), Shutters, Window Coverings
Room Sizes
Dining Room: 11.00 x 12.00 Level - 1
Living Room: 22.00 x 22.00 Level - 1
Kitchen: 10.00 x 16.00 Level - 1
Breakfast Room: 10.00 x 16.00 Level - 1
Bedroom: 13.00 x 12.00 Level - 1
Bath-Full: 8.00 x 5.00 Level - 1
Laundry: 5.00 x 10.00 Level - 1
Bedroom: 13.00 x 13.00 Level - 1
Bedroom: 13.00 x 13.00 Level - 1
Bath-Full: 10.00 x 6.00 Level - 1
Bedroom-Primary: 13.00 x 18.00 Level - 1
Bath-Primary: 13.00 x 12.00 Level - 1
Local Schools
Elementary School: Choice Of School
School District: Garland ISD
Listed By / Shown By
Listed By
Agency Name: Call It Closed Realty
Agency Contact: 833-242-7007
Agent Name: Heather Kobs

Shown By
Agent Name: Trish Griffin
Agent Phone: (254) 744-1268
Agency Title: Kelly, Realtors

Estimate Your Payment
Estimated Payment
$ 1,356.79 per month $1,199.58 Principal & Interest $0.00 Property Tax (data not provided by mls) $157.21 Homeowner's InsuranceChange Payment Information
The data relating to real estate for sale on this web site comes in part from the IDX of the Multiple Listing Service of NTREIS. The data on this site may not be reproduced or redistributed and is only for those individuals viewing this web site. Real estate listings held by brokerage firms other than the brokers/agents with their own information using this site are marked with the NTREIS thumbnail logo and detailed information about them includes the name of the listing broker(s).
Privacy Policy / DMCA Notice / ADA Accessibility


This site is hosted, designed and copyright
© 1994 - 2026 by
Delta Media Group, Inc. -- Patent Pending --
Agent License Information: 482596
7514 Spicewood Drive | MLS# 21383805
This single family home located at 7514 Spicewood Drive, Garland, TX 75044 is currently listed for sale with an asking price of $539,000. This property was built in 2001 and has 3 bedrooms and 3 full baths with 2623 sq. ft. Spicewood Drive is located in the Hills at Firewheel 3 subdivision within the Garland ISD school district. Search Hills At Firewheel 3 real estate on trishgriffin.kellyrealtors.com today.