TrishGriffin

BEDS4
BATHS2 full 1 partial
SQUARE FEET1,940
MLS#1997149
STATUSActive
PROPERTY TYPERental - Single Family
SUBDIVISIONCINCO LAKES
SCHOOLJudson
Property Description
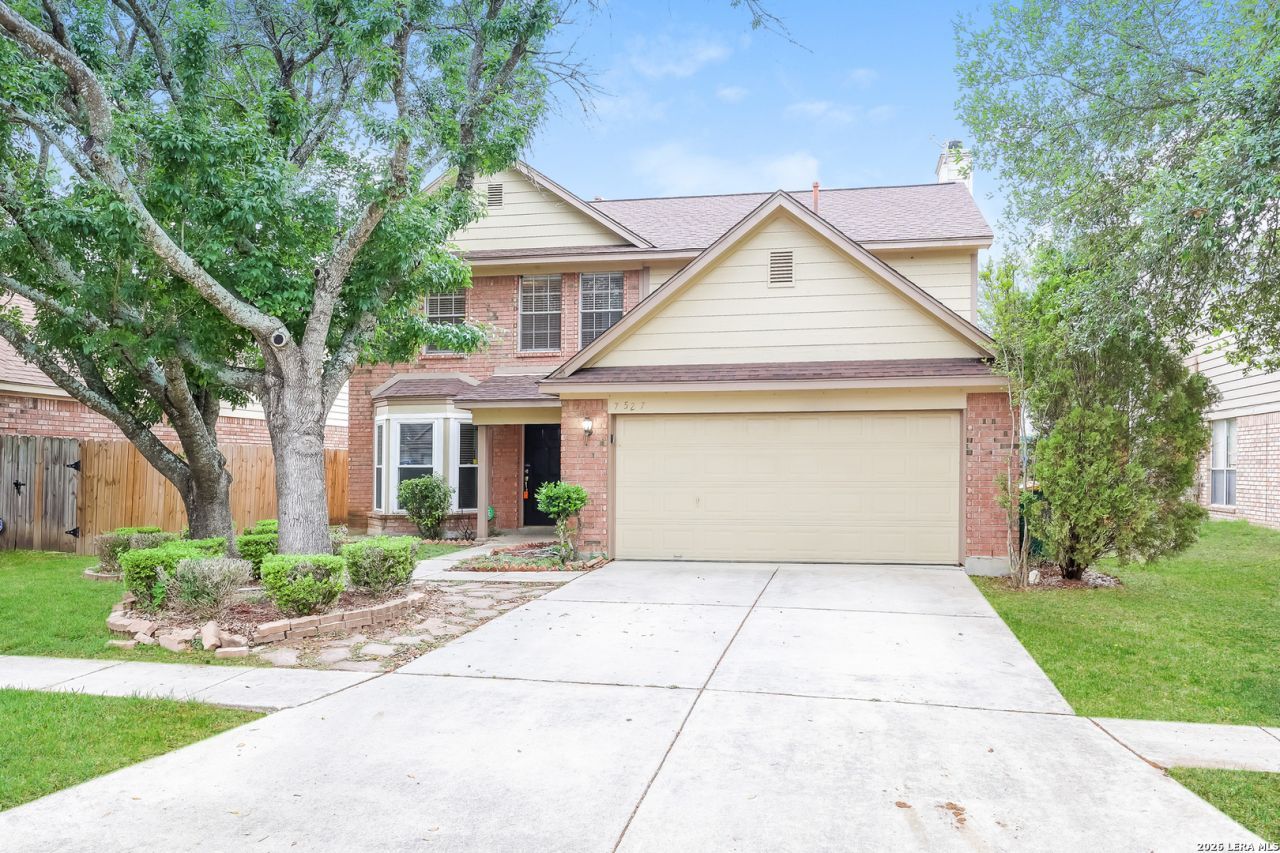
Adorable home ready for move in! This home offers 4 bedroom and 2.5 bathrooms located in beautiful place. In addition, this home features vinyl and carpeted floors. Home has 2 attached car garage space. The modern kitchen is equipped with modern appliances and offers updated cabinets with plenty of storage space. The beautiful patio offers plenty of open space for enjoying gorgeous days outdoors. The private, fenced in backyard, is perfect for pets or for enjoying gorgeous days outdoors. Home has neutral paint throughout. This home wont last long. Apply today!
Property Features
Property Type: Rental - Single Family
Cooling: One Central
Fuel Type: Electric
Heating: Central
Home Style: Two Story
Lot Size: 0.14 Acres
Roof Type: Composition
Year Built: 1995
Feature Descriptions
Builder Name: Bella Vista
Days on Site: 10
Exterior: Brick, Cement Fiber
Foundation: Slab
Inclusions: Ceiling Fans, Microwave Oven, Stove/Range, Refrigerator, Ice Maker Connection, Electric Water Heater, Smooth Cooktop
Interior: Two Living Area, Two Eating Areas, Island Kitchen, Game Room, Utility Room Inside, High Ceilings, Open Floor Plan, Cable TV Available, High Speed Internet
Miscellaneous: Owner-Manager
Neighborhood Amenities: Other
Parking: Two Car Garage
Pool/Spa: None
Type: Single Family Detached
Water/Sewer: Water System, Sewer System
Windows: All Remain
Room Sizes
Bedroom 2: 14 X 12
Bedroom 3: 13 X 12
Bedroom 4: 12 X 11
Kitchen: 15 X 13
Dining Room: 1 X 1
Living Room: 18 X 16
Local Schools
High School: Veterans Memorial
Middle School: Kitty Hawk
Elementary School: Crestview
School District: Judson
Listed By / Shown By
Listed By
Agency Name: FirstKey Homes
Agency Phone: (713) 659-0616
Shown By
Agent Name: Trish Griffin
Agent Phone: (254) 744-1268
Agency Title: Kelly, Realtors
Agency Email: info@kellyrealtors.com
Agency Text: (254) 717-6447

Privacy Policy / DMCA Notice / ADA Accessibility


This site is hosted, designed and copyright
© 1994 - 2026 by
Delta Media Group, Inc. -- Patent Pending --
Agent License Information: 482596
7527 Sutters Mine | MLS# 1997149
This property located at 7527 Sutters Mine, Converse, TX 78109 is currently listed for rent with an asking price of $1,670 / Monthly. Sutters Mine is located within the Judson school district. Search Converse real estate on trishgriffin.kellyrealtors.com today.