TrishGriffin

BEDS4
BATHS2 full
SQUARE FEET2,311
MLS#21301527
STATUSActive
PROPERTY TYPEResidential - Single Family
SUBDIVISIONFox Hollow Add
SCHOOLBirdville ISD
Property Description
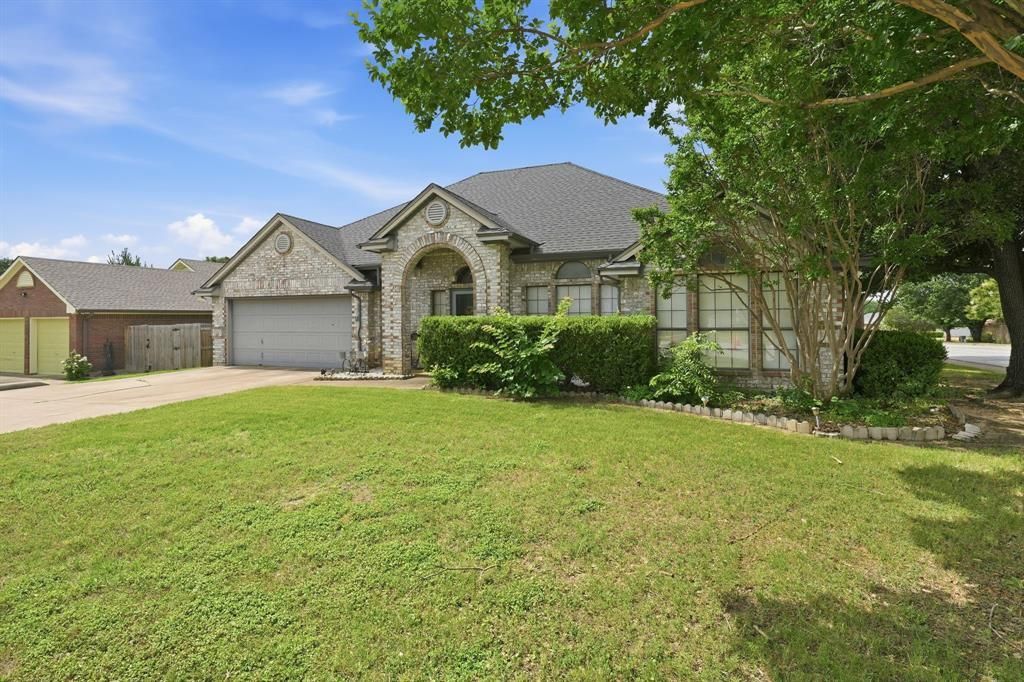
Welcome to this beautifully maintained, move-in ready all-brick home offering over 2,300 square feet of comfortable living space in the highly sought-after **BIRDVILLE ISD**! This spacious home features 4 bedrooms, 2 bathrooms, 2 living areas, and 2 dining spaces, providing the perfect layout for everyday living and entertaining.The inviting family room showcases a cozy wood-burning fireplace, while the versatile bonus room is ready to become your dream media room, home office, playroom, or even a potential 5th bedroom or MIL suite.Step outside to your private backyard retreat where a relaxing hot tub awaits—perfect for unwinding on cool Texas evenings.This home has been lovingly cared for and thoughtfully updated with numerous improvements by the current owner, including HVAC, roof, plumbing, flooring, fresh paint, and more, offering peace of mind for years to come.Conveniently located near major highways, shopping, dining, and entertainment, you'll enjoy easy access to everything the DFW Metroplex has to offer while living in an established neighborhood within Birdville ISD.If you've been searching for a spacious, well-maintained home that's truly move-in ready and priced to sell, this is the one you've been waiting for. Schedule your private showing today before it's gone!
Property Features
Property Type: Residential - Single Family
Cooling: Attic Fan, Central Air, Electric, Window Unit(s)
Fireplaces: 1
Garage: 2 car attached
Heating: Central, Electric
Lot Size: 0.24 Acres
Roof Type: Composition, Shingle
Year Built: 1990
Amenities
Cable TV Available
Eat-in Kitchen
High Speed Internet Available
Open Floorplan
Pantry
Vaulted Ceiling(s)
Walk-In Closet(s)
Wet Bar
Rain Gutters
Outdoor Grill
Private Yard
Storage
Feature Descriptions
Appliances: Dishwasher, Disposal, Dryer, Electric Range, Electric Water Heater, Microwave, Refrigerator, Washer
Days on Site: 27
Exclusions: All Personal Items
Exterior: Brick
Fencing: Back Yard, Fenced, Wood
Fireplace: Family Room
Flooring: Carpet, Ceramic Tile
Laundry: Electric Dryer Hookup, In Hall, Dryer Hookup, Washer Hookup
Lot: Corner Lot
Other Equipment: Satellite Dish
Parcel#: 05631777
Parking: Driveway, Garage, Garage Door Opener, Garage Double Door, Garage Faces Front, Storage
Parking Notes: Driveway, Garage, Garage Door Opener, Garage Double D
Patio/Porch: Awning(s), Deck
Pool: Separate Spa/Hot Tub
Utilities: City Sewer, City Water, Electricity Available, Sidewalk
Window: Window Coverings
Local Schools
Elementary School: Smithfield
School District: Birdville ISD
Listed By / Shown By
Listed By
Agency Name: Epique Realty LLC
Agent Name: Lashonda Jennings

Shown By
Agent Name: Trish Griffin
Agent Phone: (254) 744-1268
Agency Title: Kelly, Realtors

Estimate Your Payment
Estimated Payment
$ 981.72 per month $867.97 Principal & Interest $0.00 Property Tax (data not provided by mls) $113.75 Homeowner's InsuranceChange Payment Information
The data relating to real estate for sale on this web site comes in part from the IDX of the Multiple Listing Service of NTREIS. The data on this site may not be reproduced or redistributed and is only for those individuals viewing this web site. Real estate listings held by brokerage firms other than the brokers/agents with their own information using this site are marked with the NTREIS thumbnail logo and detailed information about them includes the name of the listing broker(s).
Privacy Policy / DMCA Notice / ADA Accessibility


This site is hosted, designed and copyright
© 1994 - 2026 by
Delta Media Group, Inc. -- Patent Pending --
Agent License Information: 482596
7600 Chapman Drive | MLS# 21301527
This single family home located at 7600 Chapman Drive, North Richland Hills, TX 76182 is currently listed for sale with an asking price of $390,000. This property was built in 1990 and has 4 bedrooms and 2 full baths with 2311 sq. ft. Chapman Drive is located in the Fox Hollow Add subdivision within the Birdville ISD school district. Search Fox Hollow Add real estate on trishgriffin.kellyrealtors.com today.