TrishGriffin

BEDS3
BATHS3 full 1 partial
SQUARE FEET1,235
MLS#1998906
STATUSNew
PROPERTY TYPEResidential - Single Family
SUBDIVISIONuniversity park
SCHOOLSan Antonio ISD
Property Description
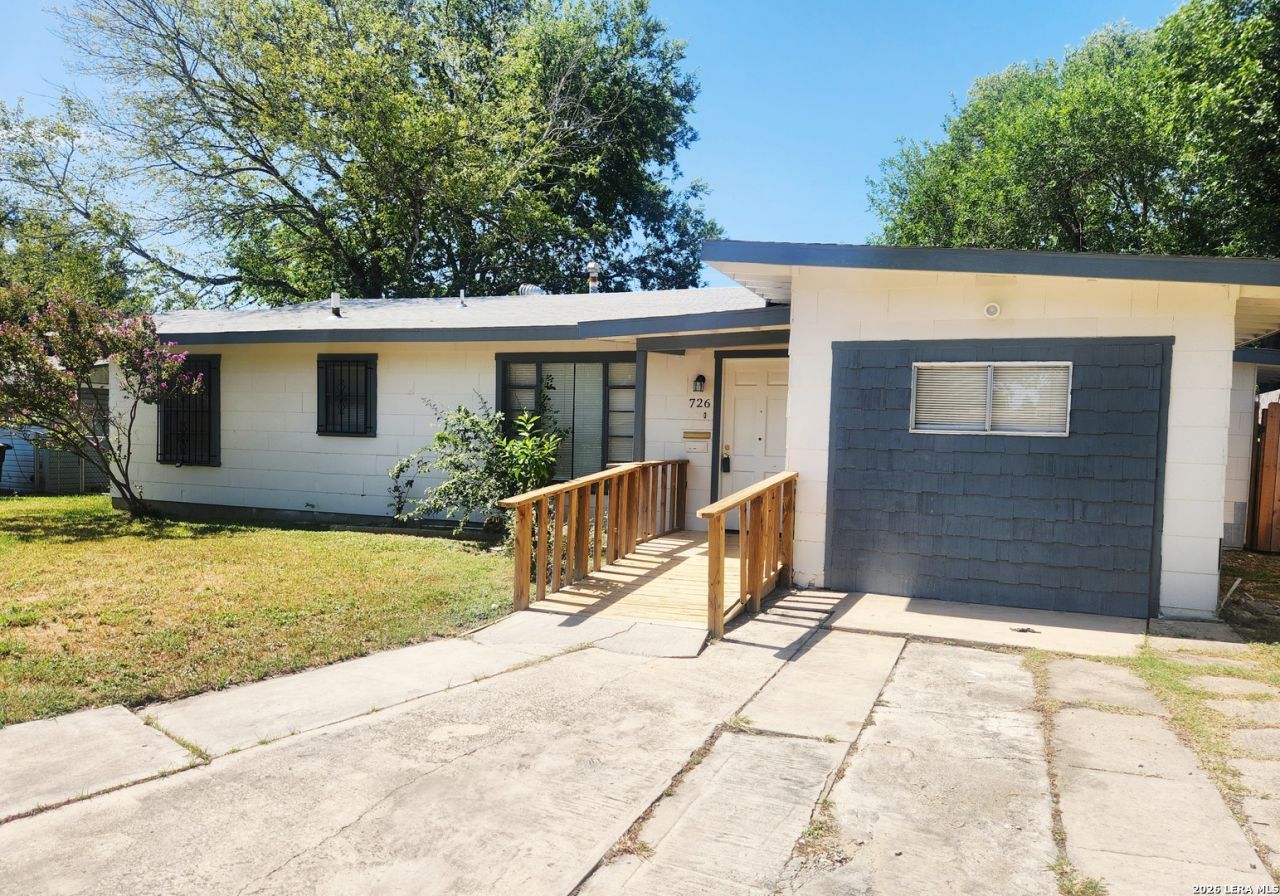
Lovely and comfortable home in University Park. Spacious living room and dining room. New cabinets and granite countertops in kitchen. A new stove will be installed on June 13. Newly remodeled bathroom. Cover patio in back yard. Beautiful matured trees in both front and backyard. Very well located. Close to St. Marys University, grocery stores and shopping centers. This house just needs a family that will enjoy it for years to come. Some pictures are virtually staged to give you an idea of how it looks when furnished.
Property Features
Property Type: Residential - Single Family
Cooling: One Central
Fuel Type: Natural Gas
Heating: Central
Home Style: One Story, Traditional
Lot Size: 0.18 Acres
Roof Type: Composition
Stories: 1.0
Taxes: $1,464
Year Built: 1949
Feature Descriptions
Builder Name: unknown
Days on Site: 4
Exterior: Asbestos Shingle
Flooring: Ceramic Tile, Linoleum, Wood
Foundation: Slab
HOA Mandatory: No
Inclusions: Ceiling Fans, Washer Connection, Dryer Connection, Gas Cooking, Electric Water Heater, Solid Counter Tops
Interior: One Living Area, Separate Dining Room, Utility Room Inside
Neighborhood Amenities: None
Parking: None/Not Applicable
Pool/Spa: None
Tax By Multiple Counties: No
Type: Single Family Detached
Water/Sewer: Water System, Sewer System
Windows: All Remain
Room Sizes
Bedroom 2: 9 X 13
Bedroom 3: 16 X 10
Kitchen: 14 X 8
Dining Room: 14 X 15
Living Room: 17 X 13
Utility Room: 7 X 14
Local Schools
High School: Jefferson
Middle School: Longfellow
Elementary School: Hopperzt
School District: San Antonio ISD
Listed By / Shown By
Listed By
Agency Name: Davalos & Associates
Agency Phone: (210) 734-7253
Shown By
Agent Name: Trish Griffin
Agent Phone: (254) 744-1268
Agency Title: Kelly, Realtors
Agency Email: info@kellyrealtors.com
Agency Text: (254) 717-6447

Estimate Your Payment
Estimated Payment
$ 549.68 per month $378.12 Principal & Interest $122.00 Property Tax $49.55 Homeowner's InsuranceChange Payment Information
Privacy Policy / DMCA Notice / ADA Accessibility


This site is hosted, designed and copyright
© 1994 - 2026 by
Delta Media Group, Inc. -- Patent Pending --
Agent License Information: 482596
762 Marquette Dr | MLS# 1998906
This single family home located at 762 Marquette Dr, San Antonio, TX 78228 is currently listed for sale with an asking price of $169,900. This property was built in 1949 and has 3 bedrooms and 3 full and 1 partial baths with 1235 sq. ft. Marquette Dr is located in the university park subdivision within the San Antonio ISD school district. Search University Park real estate on trishgriffin.kellyrealtors.com today.