TrishGriffin

BEDS4
BATHS2 full
SQUARE FEET2,090
MLS#21328368
STATUSActive
PROPERTY TYPEResidential - Single Family
SUBDIVISIONBriarwood Estates
SCHOOLBirdville ISD
Property Description
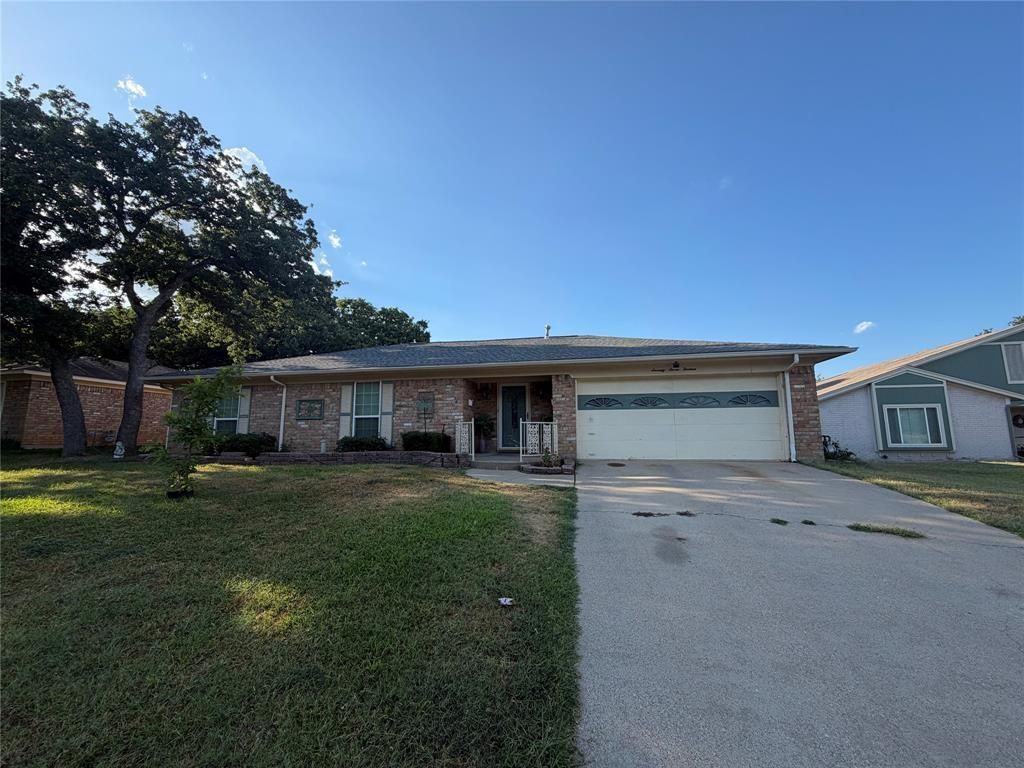
POOL TIME! BACKYARD INGROUD DIVING POOL WITH A SPA! COVERED PATIO, GAZEBO AND HIGH, NEWER WOOD PRIVACY FENCE! BEAUTIFUL FLOWERING TREES, LANDSCAPED AROUND THE POOL AREA! 4 BEDROOM, 2 BATH, MASTER BATH UPDATED, GARAGE HAS BEEN CONVERTED TO 4TH, SPLIT BEDROOM, BUT CAN EASILY BE CHANGED BACK TO 2 CAR GARAGE. HOME IS VERY WELL CARED FOR. KITCHEN WITH WHITE CUSTOM CABINETS, NEWER COOKTOP AND NICE COUNTER WORKSPACE. DINING OPEN TO KITCHEN AND DEN. 12 INCH TILE THRUOUT EXCEPT FOR BEDROOMS THAT HAVE CARPET. BRICK FIREPLACE IS WOOD BURNING FOR COOL NIGHTS IN WINTER! LOCATED ON A QUIET CULDESAC. EASY ACCESS TO SHOPPING, DINING AND WORK. MAJOR FREEWAYS CLOSE BY. GREAT SCHOOLS AND NEIGHBORHOOD. NO HOA!!! HURRY AND MAKE THIS YOUR HOME!
Property Features
Property Type: Residential - Single Family
Cooling: Ceiling Fan(s), Central Air, Gas
Fireplaces: 1
Heating: Central, Fireplace(s), Natural Gas
Home Style: Traditional
Lot Size: 0.21 Acres
Roof Type: Composition
Year Built: 1974
Amenities
Eat-in Kitchen
Flat Screen Wiring
High Speed Internet Available
Open Floorplan
Vaulted Ceiling(s)
Covered Patio/Porch
Rain Gutters
Private Yard
Feature Descriptions
Appliances: Dishwasher, Disposal, Electric Cooktop, Electric Oven, Gas Water Heater, Microwave
Days on Site: 3
Exclusions: PERSONAL ITEMS.
Exterior: Brick
Fencing: Back Yard, High Fence, Wood
Fireplace: Brick, Family Room, Living Room, Raised Hearth, Wood Burning
Flooring: Carpet, Ceramic Tile, Luxury Vinyl Plank
Laundry: Electric Dryer Hookup, Utility Room, Full Size W/D Area, Dryer Hookup, Washer Hookup
Lot: Cul-De-Sac, Few Trees, Interior Lot, Landscaped, Level
Parcel#: 00276421
Parking: Concrete, Converted Garage, No Garage
Parking Notes: Concrete, Converted Garage, No Garage
Patio/Porch: Covered, Patio
Pool: Gunite, In Ground, Pool Sweep
Swimming Pool: Yes
Utilities: City Sewer, City Water, Curbs
Window: Window Coverings
Local Schools
Elementary School: Smithfield
School District: Birdville ISD
Listed By / Shown By
Listed By
Agency Name: Century 21 Mike Bowman, Inc.
Agency Contact: 817-354-7653
Agent Name: Cameron Hiser

Shown By
Agent Name: Trish Griffin
Agent Phone: (254) 744-1268
Agency Title: Kelly, Realtors

Estimate Your Payment
Estimated Payment
$ 880.78 per month $778.73 Principal & Interest $0.00 Property Tax (data not provided by mls) $102.05 Homeowner's InsuranceChange Payment Information
The data relating to real estate for sale on this web site comes in part from the IDX of the Multiple Listing Service of NTREIS. The data on this site may not be reproduced or redistributed and is only for those individuals viewing this web site. Real estate listings held by brokerage firms other than the brokers/agents with their own information using this site are marked with the NTREIS thumbnail logo and detailed information about them includes the name of the listing broker(s).
Privacy Policy / DMCA Notice / ADA Accessibility


This site is hosted, designed and copyright
© 1994 - 2026 by
Delta Media Group, Inc. -- Patent Pending --
Agent License Information: 482596
7713 Briarridge Court | MLS# 21328368
This single family home located at 7713 Briarridge Court, North Richland Hills, TX 76182 is currently listed for sale with an asking price of $349,900. This property was built in 1974 and has 4 bedrooms and 2 full baths with 2090 sq. ft. Briarridge Court is located in the Briarwood Estates subdivision within the Birdville ISD school district. Search Briarwood Estates real estate on trishgriffin.kellyrealtors.com today.