TrishGriffin

BEDS5
BATHS5 full 2 partial
SQUARE FEET4,018
MLS#21290304
STATUSActive
PROPERTY TYPEResidential - Single Family
SUBDIVISIONLovers Lane Heights
SCHOOLDallas ISD
Property Description
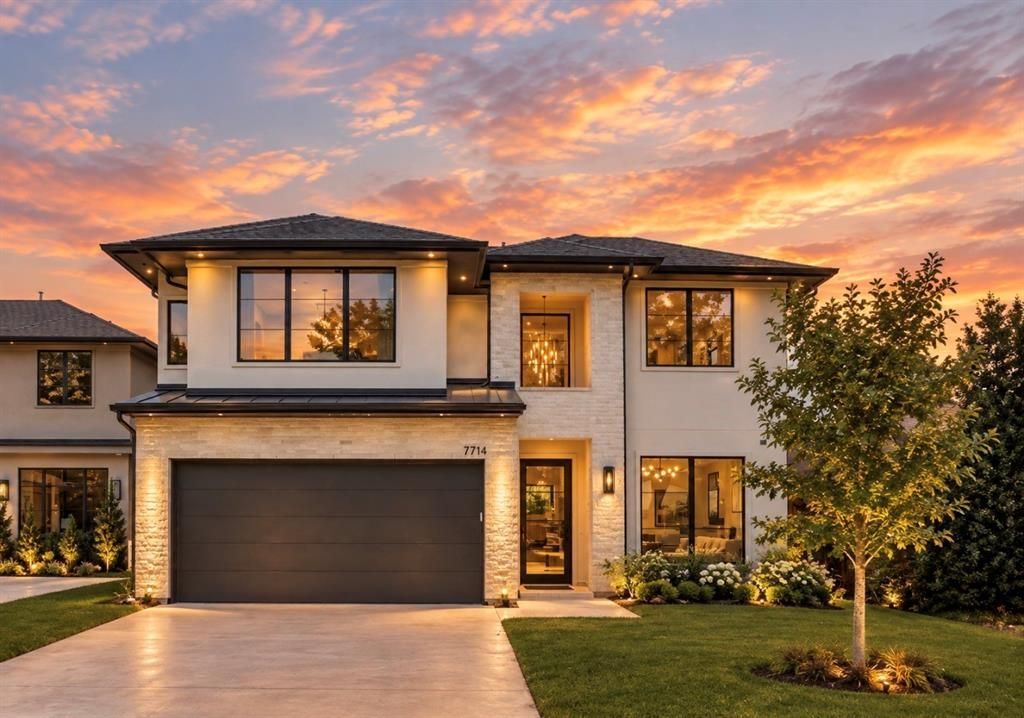
Tucked along a quiet, private stretch of sought-after Morton Street, this newly completed home pairs refined design with walkable access to José, Drake’s Hollywood, Inwood Tavern and Inwood Village.Inside, more than 4,000 square feet is filled with natural light from premium Pella windows and sliding doors. White oak flooring runs throughout with no carpet. The open main level centers on a chef’s kitchen with Thermador appliances, including a 36-inch range top and 48-inch refrigerator, custom white oak cabinetry, quartzite counters, a generous island and walk-in pantry. A first-floor guest bedroom with access to a full bath can also serve as an office.The primary suite opens to the backyard and includes an expansive closet and spa bath with marble counters, dual vanities, makeup area, soaking tub and rain shower. Upstairs are three ensuite bedrooms with walk-in closets, a game room with wet bar and beverage refrigerator, and flexible office, gym or media space.The covered patio and backyard offer abundant entertaining space and room for a future pool. A conceptual pool rendering is available; the seller’s pool builder can complete an approved design for an additional cost, subject to permitting, selections, weather and site conditions. A 1-2-10 new-home warranty is included. Completed and move-in ready.
Property Features
Property Type: Residential - Single Family
Cooling: Ceiling Fan(s), Central Air
Fireplaces: 1
Garage: 2 car attached
Heating: Central, Fireplace(s)
Home Style: Contemporary/Modern
Lot Size: 0.17 Acres
Roof Type: Shingle
Year Built: 2026
Amenities
Built-in Features
Chandelier
Double Vanity
Eat-in Kitchen
Kitchen Island
Natural Woodwork
Open Floorplan
Other
Pantry
Walk-In Closet(s)
Wet Bar
Covered Patio/Porch
Rain Gutters
Lighting
Private Yard
Other
Feature Descriptions
Appliances: Built-in Refrigerator, Dishwasher, Disposal, Electric Oven, Gas Cooktop, Microwave, Convection Oven, Double Oven, Tankless Water Heater, Other
Community Features: Sidewalks
Days on Site: 90
Exterior: Brick, Siding, Stucco
Fencing: Back Yard, Fenced, Wood, Other
Fireplace: Gas, Living Room
Flooring: Hardwood, Tile
Laundry: Electric Dryer Hookup, Utility Room, Washer Hookup, Other
Lot: Few Trees, Landscaped, Sprinkler System
Parcel#: 00000342412000000
Parking: Concrete, Covered, Direct Access, Garage, Garage Door Opener, Garage Faces Front, Garage Single Door, Kitchen Level, Lighted, Other, Private
Parking Notes: Concrete, Covered, Direct Access, Garage, Garage Door
Patio/Porch: Covered, Patio
Utilities: Alley, City Sewer, Sidewalk, Other
Local Schools
Elementary School: Polk
School District: Dallas ISD
Listed By / Shown By
Listed By
Agency Name: JPAR Dallas
Agency Contact: 972-836-9295
Agent Name: Yuliia Obrusnyk

Shown By
Agent Name: Trish Griffin
Agent Phone: (254) 744-1268
Agency Title: Kelly, Realtors

Estimate Your Payment
Estimated Payment
$ 4,719.81 per month $4,172.94 Principal & Interest $0.00 Property Tax (data not provided by mls) $546.88 Homeowner's InsuranceChange Payment Information
The data relating to real estate for sale on this web site comes in part from the IDX of the Multiple Listing Service of NTREIS. The data on this site may not be reproduced or redistributed and is only for those individuals viewing this web site. Real estate listings held by brokerage firms other than the brokers/agents with their own information using this site are marked with the NTREIS thumbnail logo and detailed information about them includes the name of the listing broker(s).
Privacy Policy / DMCA Notice / ADA Accessibility


This site is hosted, designed and copyright
© 1994 - 2026 by
Delta Media Group, Inc. -- Patent Pending --
Agent License Information: 482596
7714 Morton Street | MLS# 21290304
This single family home located at 7714 Morton Street, Dallas, TX 75209 is currently listed for sale with an asking price of $1,875,000. This property was built in 2026 and has 5 bedrooms and 5 full and 2 partial baths with 4018 sq. ft. Morton Street is located in the Lovers Lane Heights subdivision within the Dallas ISD school district. Search Lovers Lane Heights real estate on trishgriffin.kellyrealtors.com today.