TrishGriffin

BEDS4
BATHS3 full
SQUARE FEET2,675
MLS#21321416
STATUSActive
PROPERTY TYPEResidential - Single Family
SUBDIVISIONMid-Villa Ests- Rev
SCHOOLMidlothian ISD
Property Description
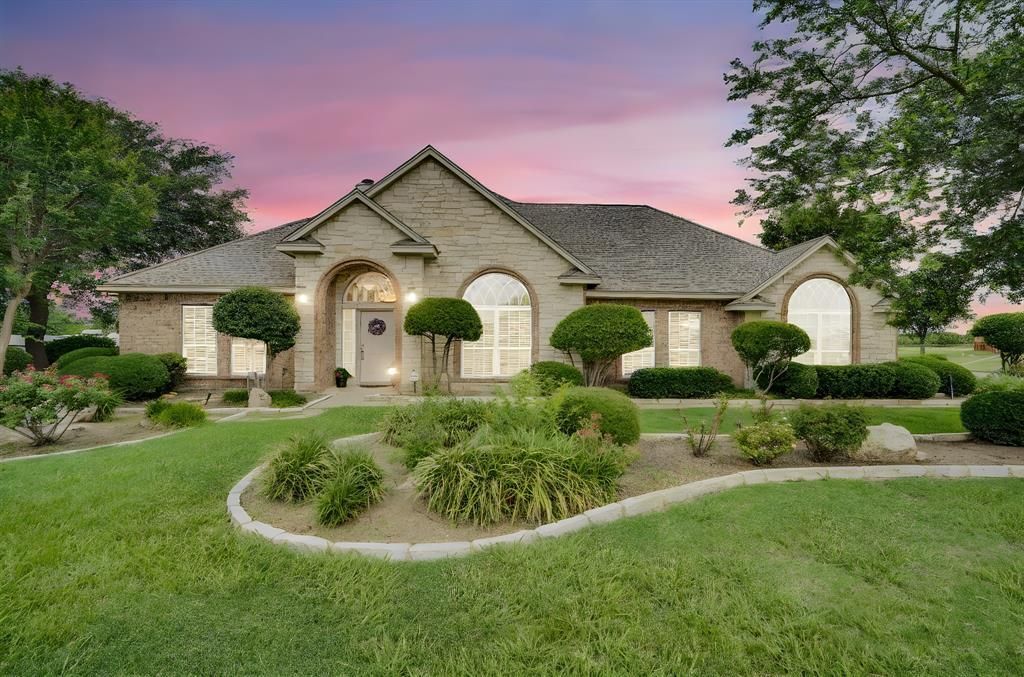
Situated on 7.7 picturesque acres, this exceptional property offers the perfect blend of country living and modern convenience. Designed with both comfort and functionality in mind, the property features a spacious shop-barn with two Priefert 12' x 12' horse stalls and an impressive 18' x 60' x 14' RV garage, ideal for accommodating most RVs, additional vehicles, or recreational equipment.The well-appointed home offers a desirable split-bedroom floor plan with four bedrooms and three full bathrooms. A spacious living room and formal dining area provide plenty of room for entertaining, while the kitchen is a chef's delight with a large breakfast bar, center island, double convection ovens, abundant cabinetry, and generous counter space.The private primary suite serves as a relaxing retreat, complete with two walk-in closets, separate vanities, a jetted soaking tub, and a separate shower.Conveniently located just minutes from Midlothian and Waxahachie, this property combines the tranquility of country living with easy access to nearby amenities. Whether you're looking for room for horses, space for children to explore, or versatile outbuildings for hobbies and storage, this property offers endless possibilities.
Property Features
Property Type: Residential - Single Family
Cooling: Central Air, Electric
Fireplaces: 1
Garage: 2 car attached
Heating: Central, Electric, Fireplace(s), Heat Pump
Home Style: Traditional
Lot Size: 7.72 Acres
Roof Type: Composition
Year Built: 1999
Amenities
Granite Counters
Pantry
Vaulted Ceiling(s)
Walk-In Closet(s)
Covered Patio/Porch
RV Hookup
RV/Boat Parking
Stable/Barn
Feature Descriptions
Appliances: Dishwasher, Disposal, Electric Cooktop, Electric Oven, Electric Water Heater, Microwave, Double Oven
Days on Site: 4
Exterior: Brick
Fireplace: Gas Logs, Wood Burning
Flooring: Ceramic Tile, Luxury Vinyl Plank
Laundry: Utility Room
Parcel#: 204132
Parking: Additional Parking, Concrete, Garage Door Opener, Garage Faces Side, RV Access/Parking, RV Garage
Parking Notes: Additional Parking, Concrete, Garage Door Opener, Gar
Utilities: Aerobic Septic, Co-op Water, Concrete, Outside City Limits
Local Schools
Elementary School: Longbranch
School District: Midlothian ISD
Listed By / Shown By
Listed By
Agency Name: Crowe Real Estate
Agency Contact: 972-723-2553
Agent Name: Steve Crowe

Shown By
Agent Name: Trish Griffin
Agent Phone: (254) 744-1268
Agency Title: Kelly, Realtors

Estimate Your Payment
Estimated Payment
$ 2,111.96 per month $1,867.25 Principal & Interest $0.00 Property Tax (data not provided by mls) $244.71 Homeowner's InsuranceChange Payment Information
The data relating to real estate for sale on this web site comes in part from the IDX of the Multiple Listing Service of NTREIS. The data on this site may not be reproduced or redistributed and is only for those individuals viewing this web site. Real estate listings held by brokerage firms other than the brokers/agents with their own information using this site are marked with the NTREIS thumbnail logo and detailed information about them includes the name of the listing broker(s).
Privacy Policy / DMCA Notice / ADA Accessibility


This site is hosted, designed and copyright
© 1994 - 2026 by
Delta Media Group, Inc. -- Patent Pending --
Agent License Information: 482596
7810 Mavis Avenue | MLS# 21321416
This single family home located at 7810 Mavis Avenue, Waxahachie, TX 75167 is currently listed for sale with an asking price of $839,000. This property was built in 1999 and has 4 bedrooms and 3 full baths with 2675 sq. ft. Mavis Avenue is located in the Mid-Villa Ests- Rev subdivision within the Midlothian ISD school district. Search Mid-Villa Ests- Rev real estate on trishgriffin.kellyrealtors.com today.