TrishGriffin

BEDS3
BATHS2 full
SQUARE FEET1,579
MLS#1973253
STATUSActive
PROPERTY TYPERental - Single Family
SUBDIVISIONLIBERTY VILLAGE
SCHOOLNorthside
Property Description
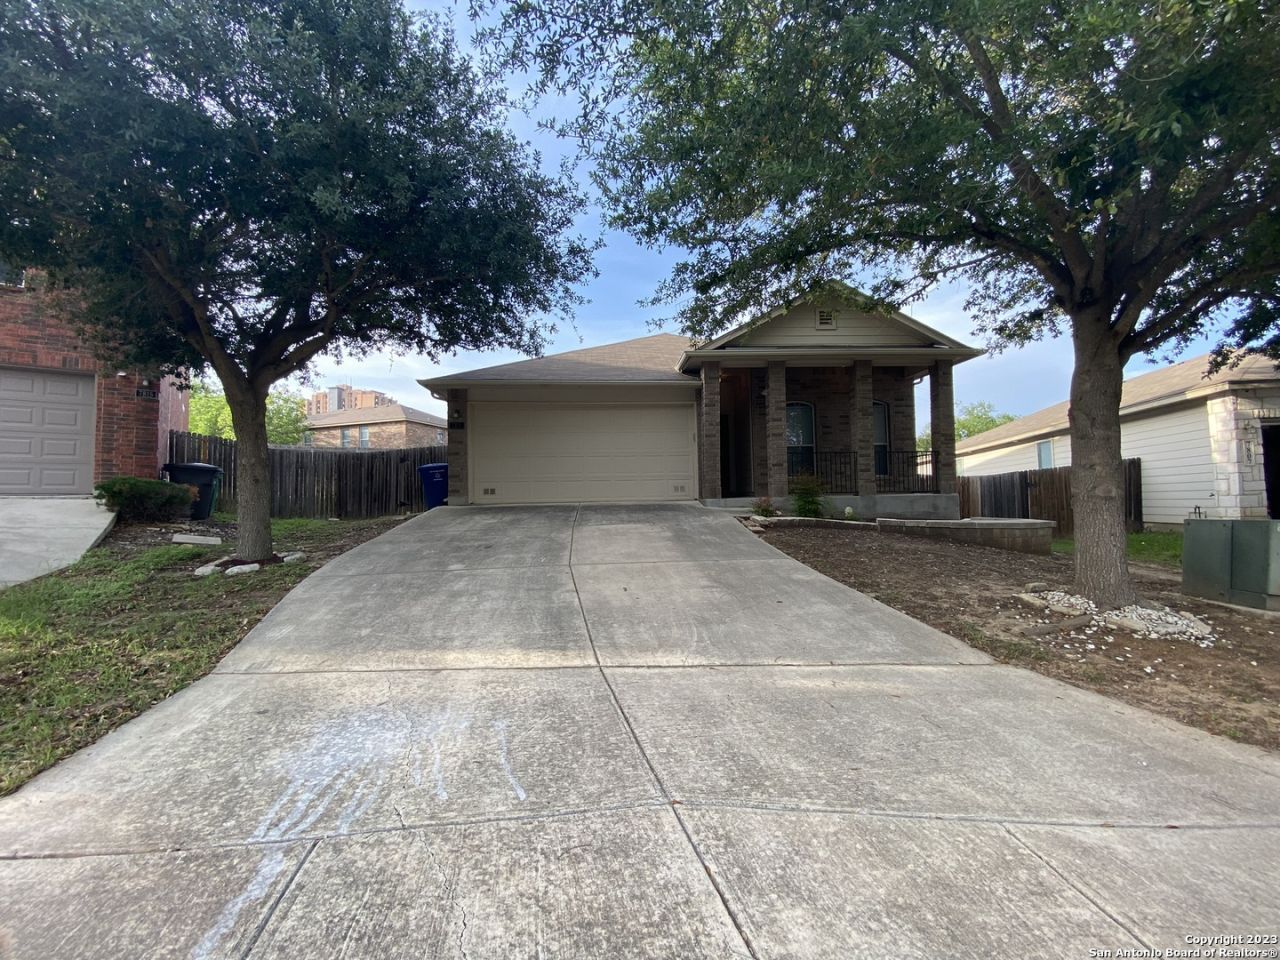
Welcome to this beautiful single-story 3-bedroom, 2-bathroom home located in the desirable Liberty Village community. Situated on a peaceful cul-de-sac, this well-maintained home offers comfort, functionality, and a spacious layout perfect for anyone. The oversized primary suite features a large walk-in closet and a private ensuite bathroom complete with a relaxing garden tub and separate walk-in shower. The open-concept kitchen boasts beautiful cabinetry, ample counter space, and a convenient center island that flows seamlessly into the living area...ideal for entertaining and everyday living. Step outside through the rear door to enjoy the expansive backyard, providing plenty of room for outdoor activities, gardening, or simply relaxing in your own private space. Conveniently located just minutes from Lackland Air Force Base, major shopping centers, restaurants, schools, and everyday conveniences, this home offers the perfect combination of tranquility and accessibility. Dont miss the opportunity to make this spacious and inviting Liberty Village home your next residence!
Property Features
Property Type: Rental - Single Family
Cooling: One Central
Fenced: Yes
Fuel Type: Electric
Heating: Central
Home Style: One Story
Lot Size: 0.20 Acres
Roof Type: Composition
Year Built: 2007
Feature Descriptions
Builder Name: DR Horton
Days on Site: 38
Exterior: Brick, Siding
Exterior: Covered Patio, Privacy Fence, Double Pane Windows, Stone/Masonry Fence
Foundation: Slab
Inclusions: Ceiling Fans, Chandelier, Washer Connection, Dryer Connection, Microwave Oven, Stove/Range, Disposal, Dishwasher, Smoke Alarm, Security System (Owned), Pre-Wired for Security, Garage Door Opener
Interior: One Living Area, Eat-In Kitchen, Island Kitchen, Utility Room Inside,1st Floor Lvl/No Steps, High Ceilings, Open Floor Plan
Lot: Cul-de-Sac/Dead End
Miscellaneous: Owner-Manager
Neighborhood Amenities: None
Parking: Two Car Garage
Pool/Spa: None
Security: yes
Supplier - Electric: CPS
Supplier - Garbage: City
Supplier - Sewer: SAWS
Supplier - Water: SAWS
Type: Single Family Detached
Water/Sewer: Water System, Sewer System
Windows: All Remain
Room Sizes
Bedroom 2: 11 X 11
Bedroom 3: 11 X 11
Kitchen: 13 X 16
Dining Room: 6 X 8
Living Room: 17 X 20
Utility Room: 11 X 6
Local Schools
High School: John Jay
Middle School: Rayburn Sam
Elementary School: Valley Hi
School District: Northside
Listed By / Shown By
Listed By
Agency Name: RE/MAX Alamo Realty
Agency Phone: (210) 682-9898
Shown By
Agent Name: Trish Griffin
Agent Phone: (254) 744-1268
Agency Title: Kelly, Realtors
Agency Email: info@kellyrealtors.com
Agency Text: (254) 717-6447

Privacy Policy / DMCA Notice / ADA Accessibility


This site is hosted, designed and copyright
© 1994 - 2026 by
Delta Media Group, Inc. -- Patent Pending --
Agent License Information: 482596
7811 Fort Allen | MLS# 1973253
This property located at 7811 Fort Allen, San Antonio, TX 78227 is currently listed for rent with an asking price of $1,800 / Monthly. Fort Allen is located within the Northside school district. Search San Antonio real estate on trishgriffin.kellyrealtors.com today.