TrishGriffin

BEDS3
BATHS2 full 1 partial
SQUARE FEET2,024
MLS#21325511
STATUSActive
PROPERTY TYPEResidential - Single Family
SUBDIVISIONEmber Oaks Add
SCHOOLBirdville ISD
Property Description
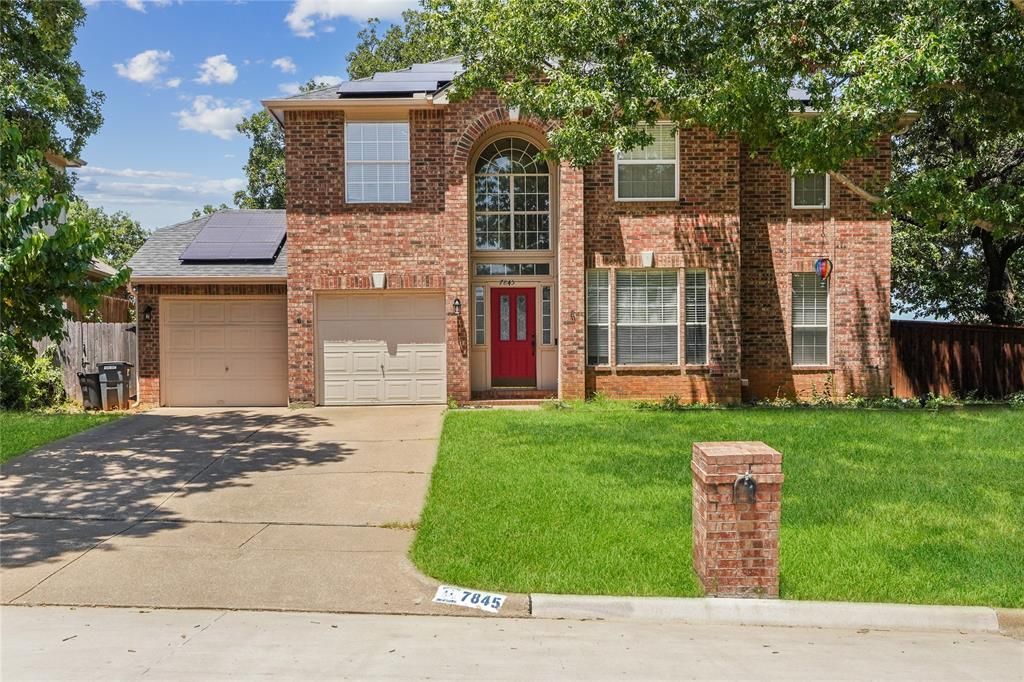
Come see this move-in ready North Richland Hills home! Tucked away in Ember Oaks subdivision, you will easy access to 377 and 26, with all of your necessities nearby. Head indoors where you will find a a sun-filled entry way with soaring ceilings! A formal dining room sits just off the foyer, ideal for entertaining. The centrally placed living room offers convenient access to the kitchen, formal dining room, and breakfast area, finished with a wood-burning fireplace and quick access to the back patio. A separate office or flex room also sits on the first floor, perfect for a wfh arrangement! Upstairs you will find the primary suite with a spacious en-suite bathroom, dual vanity, and large walk-in closet! Two additional bedrooms and a large game room provide numerous arrangement options to fit all of your needs! Your new backyard is fully fenced and offers plenty of room to kick back and relax or entertain! Solar panels will be paid off at closing and will convey! EV car charger already in the garage! Don't miss out on this opportunity to own a home in North Richland Hills!
Property Features
Property Type: Residential - Single Family
Cooling: Ceiling Fan(s), Central Air, Electric
Fireplaces: 1
Garage: 2 car attached
Heating: Central, Natural Gas
Home Style: Traditional
Lot Size: 0.20 Acres
Roof Type: Composition, Shingle
Year Built: 1990
Amenities
Double Vanity
High Speed Internet Available
Walk-In Closet(s)
Rain Gutters
Feature Descriptions
Appliances: Dishwasher, Disposal, Electric Range, Gas Water Heater
Days on Site: 4
Exclusions: Plants and stuff in attic.
Exterior: Brick, Siding
Fencing: Wood
Fireplace: Gas Starter, Living Room, Wood Burning
Flooring: Carpet, Ceramic Tile, Linoleum
Laundry: Utility Room, Full Size W/D Area, Dryer Hookup, Washer Hookup
Parcel#: 06304273
Parking: Garage, Garage Door Opener, Garage Double Door, Garage Faces Front
Parking Notes: Garage, Garage Door Opener, Garage Double Door, Garag
Patio/Porch: Front Porch, Patio
Utilities: City Sewer, City Water
Room Sizes
Bedroom-Primary: 15.00 x 12.00 Level - 2
Bedroom: 10.00 x 9.00 Level - 2
Bedroom: 10.00 x 10.00 Level - 2
Local Schools
Elementary School: Greenvalle
School District: Birdville ISD
Listed By / Shown By
Listed By
Agency Name: Call It Closed Realty
Agency Contact: 833-242-7007
Agent Name: Sayra figueroa

Shown By
Agent Name: Trish Griffin
Agent Phone: (254) 744-1268
Agency Title: Kelly, Realtors

Estimate Your Payment
Estimated Payment
$ 1,092.48 per month $965.90 Principal & Interest $0.00 Property Tax (data not provided by mls) $126.58 Homeowner's InsuranceChange Payment Information
The data relating to real estate for sale on this web site comes in part from the IDX of the Multiple Listing Service of NTREIS. The data on this site may not be reproduced or redistributed and is only for those individuals viewing this web site. Real estate listings held by brokerage firms other than the brokers/agents with their own information using this site are marked with the NTREIS thumbnail logo and detailed information about them includes the name of the listing broker(s).
Privacy Policy / DMCA Notice / ADA Accessibility


This site is hosted, designed and copyright
© 1994 - 2026 by
Delta Media Group, Inc. -- Patent Pending --
Agent License Information: 482596
7845 Ember Oaks Drive | MLS# 21325511
This single family home located at 7845 Ember Oaks Drive, North Richland Hills, TX 76182 is currently listed for sale with an asking price of $434,000. This property was built in 1990 and has 3 bedrooms and 2 full and 1 partial baths with 2024 sq. ft. Ember Oaks Drive is located in the Ember Oaks Add subdivision within the Birdville ISD school district. Search Ember Oaks Add real estate on trishgriffin.kellyrealtors.com today.