TrishGriffin

BEDS3
BATHS2 full
SQUARE FEET2,302
MLS#21328358
STATUSActive
PROPERTY TYPEResidential - Single Family
SUBDIVISIONMid-Villa Ests- Rev
SCHOOLMidlothian ISD
Property Description
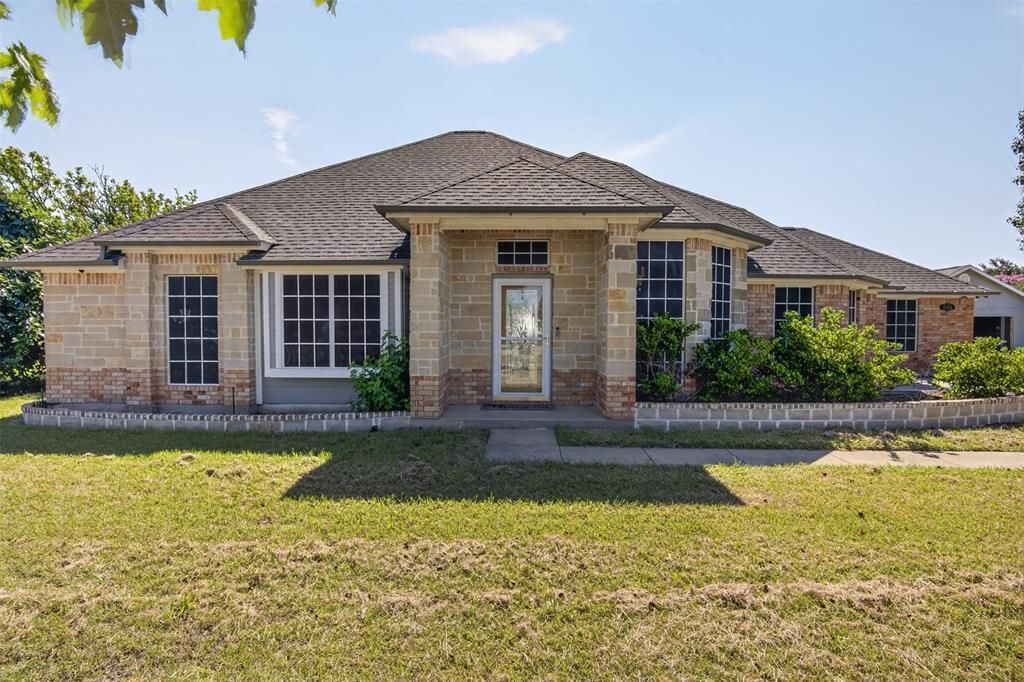
*** NO HOA *** Discover the perfect blend of space, comfort, and opportunity! Situated on 2.32 acres, this home offers over 2,300 square feet of living space and endless possibilities. Step outside to your private backyard retreat featuring a sparkling swimming pool with spa, a covered deck ideal for entertaining. Property also offers pecan and fruit trees.Need room for your business, hobbies, or big toys? A separate workshop provides ample room for equipment, storage, recreational vehicles, or your next big project. The detached garage has been converted into an ADU with three rooms, making it ideal for a home-based business, studio, office, or guest space. Priced at $599,900, this unique property offers the freedom of country-style living with versatility. Don't miss this rare opportunity! The pool table is included! Buyer(s) and buyer's agent to verify all information. Information is deemed reliable but not guaranteed.
Property Features
Property Type: Residential - Single Family
Cooling: Central Air, Electric
Fireplaces: 1
Garage: 2 car attached
Heating: Central, Electric, Fireplace(s)
Lot Size: 2.33 Acres
Roof Type: Composition
Year Built: 1997
Amenities
Decorative Lighting
Kitchen Island
Walk-In Closet(s)
Covered Deck
Rain Gutters
Other
Feature Descriptions
Appliances: Dishwasher, Disposal, Electric Range, Electric Water Heater, Microwave
Days on Site: 2
Exclusions: DVR for Video Security System
Fencing: Chain Link, Wood
Fireplace: Brick, Wood Burning
Flooring: Carpet, Laminate
Laundry: Utility Room, Full Size W/D Area
Lot: Acreage, Subdivision
Parcel#: 204124
Parking: Concrete, Driveway, Garage Door Opener, Garage Faces Side, Garage Single Door
Parking Notes: Concrete, Driveway, Garage Door Opener, Garage Faces
Patio/Porch: Covered, Deck
Pool: Fenced, Gunite, Heated, In Ground, Pool Sweep, Pool/Spa Combo
Swimming Pool: Yes
Utilities: Aerobic Septic, Concrete, Propane
Window: Window Coverings
Local Schools
Elementary School: Longbranch
School District: Midlothian ISD
Listed By / Shown By
Listed By
Agency Name: Phillips Price Realty, Inc.
Agency Contact: 972-780-7653
Agent Name: Cassandra Phillips

Shown By
Agent Name: Trish Griffin
Agent Phone: (254) 744-1268
Agency Title: Kelly, Realtors

Estimate Your Payment
Estimated Payment
$ 1,510.09 per month $1,335.12 Principal & Interest $0.00 Property Tax (data not provided by mls) $174.97 Homeowner's InsuranceChange Payment Information
The data relating to real estate for sale on this web site comes in part from the IDX of the Multiple Listing Service of NTREIS. The data on this site may not be reproduced or redistributed and is only for those individuals viewing this web site. Real estate listings held by brokerage firms other than the brokers/agents with their own information using this site are marked with the NTREIS thumbnail logo and detailed information about them includes the name of the listing broker(s).
Privacy Policy / DMCA Notice / ADA Accessibility


This site is hosted, designed and copyright
© 1994 - 2026 by
Delta Media Group, Inc. -- Patent Pending --
Agent License Information: 482596
7851 Mavis Avenue | MLS# 21328358
This single family home located at 7851 Mavis Avenue, Waxahachie, TX 75167 is currently listed for sale with an asking price of $599,900. This property was built in 1997 and has 3 bedrooms and 2 full baths with 2302 sq. ft. Mavis Avenue is located in the Mid-Villa Ests- Rev subdivision within the Midlothian ISD school district. Search Mid-Villa Ests- Rev real estate on trishgriffin.kellyrealtors.com today.