TrishGriffin

BEDS4
BATHS2 full
SQUARE FEET2,385
MLS#21215674
STATUSActive
PROPERTY TYPEResidential - Single Family
SUBDIVISIONBrandonwood Estates Add
SCHOOLKeller ISD
Property Description
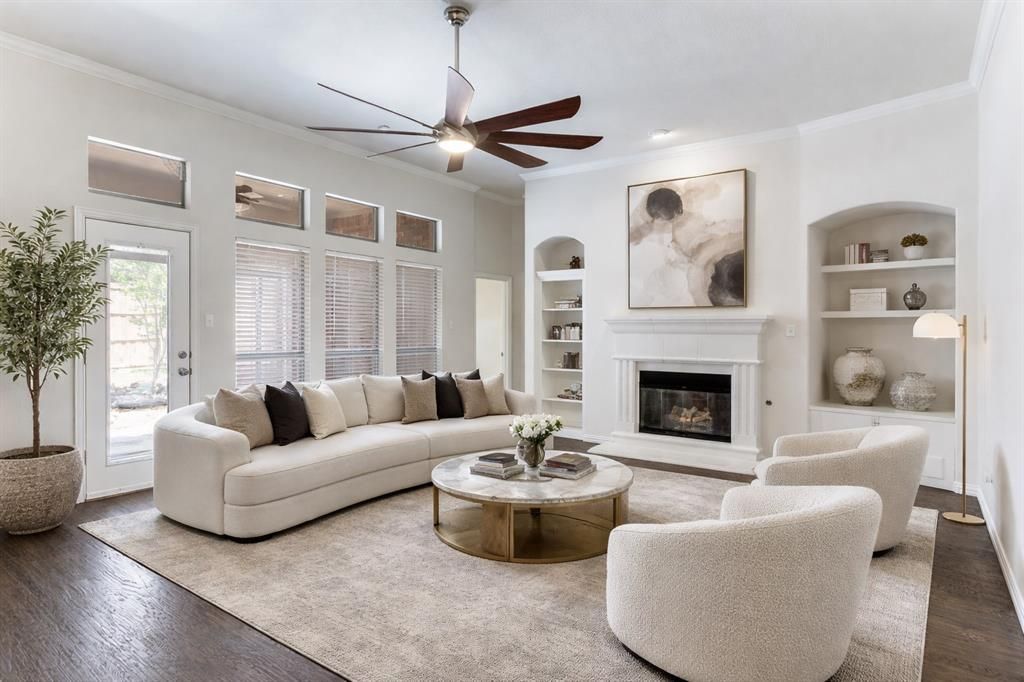
Welcome to your new home in North Richland Hills’ highly desirable Brandonwood Estates. Sitting on a beautifully landscaped premium corner lot, this rare single-story gem offers a perfect mix of sophisticated style and everyday comfort. Step out into the backyard to find a beautifully designed outdoor escape. The sparkling cocktail pool and spa, accented by a rock waterfall and professional landscaping, provide a relaxing, vacation-at-home atmosphere. You can enjoy this view in the fully enclosed sunroom perfect for year round enjoyment.Designed for Living & Entertaining in mind the bright, open floor plan greets you with a private executive study, making working from home a breeze. The heart of the home is an expansive great room highlighted by soaring ceilings and custom built-in cabinetry. Overlooking the living space, the chef-inspired kitchen is perfectly equipped for daily life or weekend gatherings, featuring premium stainless-steel appliances, a center prep island, and abundant storage. With 2 eating areas, a large space for a table in the kitchen and an additional separate dining room, there is room for everyone!You will appreciate the highly functional split-bedroom layout that ensures peaceful privacy. The primary suite serves as a relaxing sanctuary, complete with a spa-like ensuite bath and a massive walk-in closet. On the opposite wing, three generously sized bedrooms share a well-appointed dual-sink bathroom, offering plenty of room for family and guests. A generous sized laundry room and coat closet are also housed in this wing of the home.Zoned for the highly sought-after Keller ISD, this location is close to the major DFW highways along with dining, shopping and all of the necessary conveniences.Schedule your showing today!
Property Features
Property Type: Residential - Single Family
Cooling: Central Air, Electric
Fireplaces: 1
Garage: 2 car attached
Heating: Central, Electric
Home Style: Traditional
Lot Size: 0.24 Acres
Roof Type: Composition, Shingle
Year Built: 2000
Amenities
Built-in Features
Cable TV Available
Chandelier
Decorative Lighting
Eat-in Kitchen
Flat Screen Wiring
High Speed Internet Available
Kitchen Island
Pantry
Vaulted Ceiling(s)
Wired for Data
Covered Patio/Porch
Feature Descriptions
Appliances: Dishwasher, Disposal, Electric Cooktop, Electric Oven, Microwave, Refrigerator, Other
Days on Site: 101
Exclusions: None
Exterior: Brick, Wood, Other
Fencing: Back Yard, Fenced, Gate, Wood, Other
Fireplace: Gas, Gas Logs, Gas Starter, Living Room, Masonry
Flooring: Carpet, Ceramic Tile, Wood
HOA Fee: 150/ Annually
Laundry: Utility Room, Full Size W/D Area
Lot: Corner Lot, Landscaped, Sprinkler System, Subdivision
Parcel#: 07100205
Parking: Additional Parking, Driveway, Garage, Garage Door Opener, Garage Double Door, Garage Faces Rear, Inside Entrance, Kitchen Level, On Street
Parking Notes: Additional Parking, Driveway, Garage, Garage Door Ope
Patio/Porch: Covered, Enclosed, Glass Enclosed, Other
Pool: Fenced, Gunite, Heated, In Ground, Pool/Spa Combo, Private, Pump, Water Feature, Waterfall, Other
Swimming Pool: Yes
Utilities: Cable Available, City Sewer, City Water, Curbs, Electricity Available, Individual Gas Meter, Individual Water Meter, Phone Available, Sidewalk
Window: Window Coverings
Local Schools
Elementary School: Liberty
School District: Keller ISD
Listed By / Shown By
Listed By
Agency Name: Allie Beth Allman & Assoc.
Agency Contact: 214-908-9111
Agent Name: Nancy Lukken

Shown By
Agent Name: Trish Griffin
Agent Phone: (254) 744-1268
Agency Title: Kelly, Realtors

Estimate Your Payment
Estimated Payment
$ 1,434.57 per month $1,268.35 Principal & Interest $0.00 Property Tax (data not provided by mls) $166.22 Homeowner's InsuranceChange Payment Information
The data relating to real estate for sale on this web site comes in part from the IDX of the Multiple Listing Service of NTREIS. The data on this site may not be reproduced or redistributed and is only for those individuals viewing this web site. Real estate listings held by brokerage firms other than the brokers/agents with their own information using this site are marked with the NTREIS thumbnail logo and detailed information about them includes the name of the listing broker(s).
Privacy Policy / DMCA Notice / ADA Accessibility


This site is hosted, designed and copyright
© 1994 - 2026 by
Delta Media Group, Inc. -- Patent Pending --
Agent License Information: 482596
7901 Chaddington Drive | MLS# 21215674
This single family home located at 7901 Chaddington Drive, North Richland Hills, TX 76182 is currently listed for sale with an asking price of $569,900. This property was built in 2000 and has 4 bedrooms and 2 full baths with 2385 sq. ft. Chaddington Drive is located in the Brandonwood Estates Add subdivision within the Keller ISD school district. Search Brandonwood Estates Add real estate on trishgriffin.kellyrealtors.com today.