TrishGriffin

BEDS5
BATHS2 full 1 partial
SQUARE FEET2,865
MLS#21412412
STATUSActive
PROPERTY TYPEResidential - Single Family
SUBDIVISIONParkwood Hill Add
SCHOOLKeller ISD
Property Description
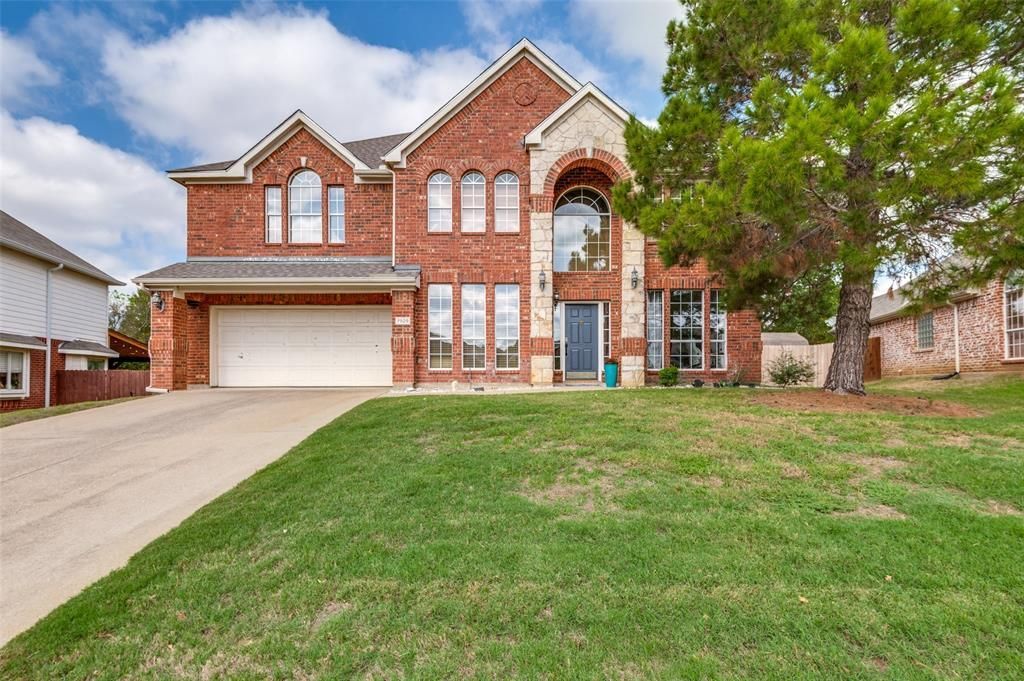
Stunning two-story family home perfectly situated in the highly sought-after Parkwood Hill Addition of North Fort Worth. Boasting an expansive 2,865-square-foot floor plan, this beautifully maintained 5-bedroom, 3 bathroom residence offers an exceptional layout built for comfortable living and seamless entertaining. The heart of the home features a gourmet chef's kitchen outfitted with premium appliances, including a built-in double oven and a high-performance gas cooktop. The main level features sweeping natural light, flowing into spacious living areas designed for flexible everyday use. The spacious, primary bedroom, located on the 2nd level, is the perfect sanctuary to relax at the end of the day. Upstairs also provides a versatile over-sized loft that serves as an additional media lounge or dedicated game room. You'll appreciate the windows, roof, and bathroom upgrades all installed within the last two years. Retrace outdoors to a generous 0.20-acre lot framed by a fully enclosed wood privacy fence and mature trees, providing a quiet backyard retreat. Additional amenities include a spacious 2-car attached garage, ample storage, central HVAC, and a low HOA fee. Residents will enjoy unbeatable proximity to premier shopping and dining hubs, with the distinct privilege of being zoned to the top-tier, highly acclaimed Keller Independent School District. Welcome home!
Property Features
Property Type: Residential - Single Family
Cooling: Ceiling Fan(s), Central Air
Fireplaces: 1
Garage: 2 car attached
Heating: Natural Gas
Home Style: Traditional
Lot Size: 0.20 Acres
Roof Type: Composition
Year Built: 2002
Amenities
Cable TV Available
Decorative Lighting
Pantry
Walk-In Closet(s)
Covered Patio/Porch
Feature Descriptions
Appliances: Dishwasher, Disposal, Electric Oven, Gas Cooktop, Gas Water Heater, Microwave, Double Oven, Refrigerator
Exterior: Brick
Fencing: Wood
Fireplace: Gas, Gas Logs
Flooring: Carpet, Engineered Wood
HOA Fee: 250/ Semi-Annual
Laundry: Full Size W/D Area
Lot: Subdivision
Parcel#: 07367783
Parking: Driveway, Garage, Garage Door Opener, Garage Faces Front
Parking Notes: Driveway, Garage, Garage Door Opener, Garage Faces Fr
Patio/Porch: Covered
Utilities: City Sewer, City Water
Window: Bay Window(s)
Local Schools
Elementary School: Parkglen
School District: Keller ISD
Listed By / Shown By
Listed By
Agency Name: Ebby Halliday, REALTORS
Agency Contact: 817-481-5882
Agent Name: Angela Cates

Shown By
Agent Name: Trish Griffin
Agent Phone: (254) 744-1268
Agency Title: Kelly, Realtors

Estimate Your Payment
Estimated Payment
$ 1,032.07 per month $912.48 Principal & Interest $0.00 Property Tax (data not provided by mls) $119.58 Homeowner's InsuranceChange Payment Information
The data relating to real estate for sale on this web site comes in part from the IDX of the Multiple Listing Service of NTREIS. The data on this site may not be reproduced or redistributed and is only for those individuals viewing this web site. Real estate listings held by brokerage firms other than the brokers/agents with their own information using this site are marked with the NTREIS thumbnail logo and detailed information about them includes the name of the listing broker(s).
Privacy Policy / DMCA Notice / ADA Accessibility


This site is hosted, designed and copyright
© 1994 - 2026 by
Delta Media Group, Inc. -- Patent Pending --
Agent License Information: 482596
7929 Stansfield Drive | MLS# 21412412
This single family home located at 7929 Stansfield Drive, Fort Worth, TX 76137 is currently listed for sale with an asking price of $410,000. This property was built in 2002 and has 5 bedrooms and 2 full and 1 partial baths with 2865 sq. ft. Stansfield Drive is located in the Parkwood Hill Add subdivision within the Keller ISD school district. Search Parkwood Hill Add real estate on trishgriffin.kellyrealtors.com today.