TrishGriffin

BEDS5
BATHS4 full 2 partial
SQUARE FEET4,412
MLS#21270075
STATUSActive
PROPERTY TYPEResidential - Single Family
SUBDIVISIONAdkisson Ranch
SCHOOLDenton ISD
Property Description
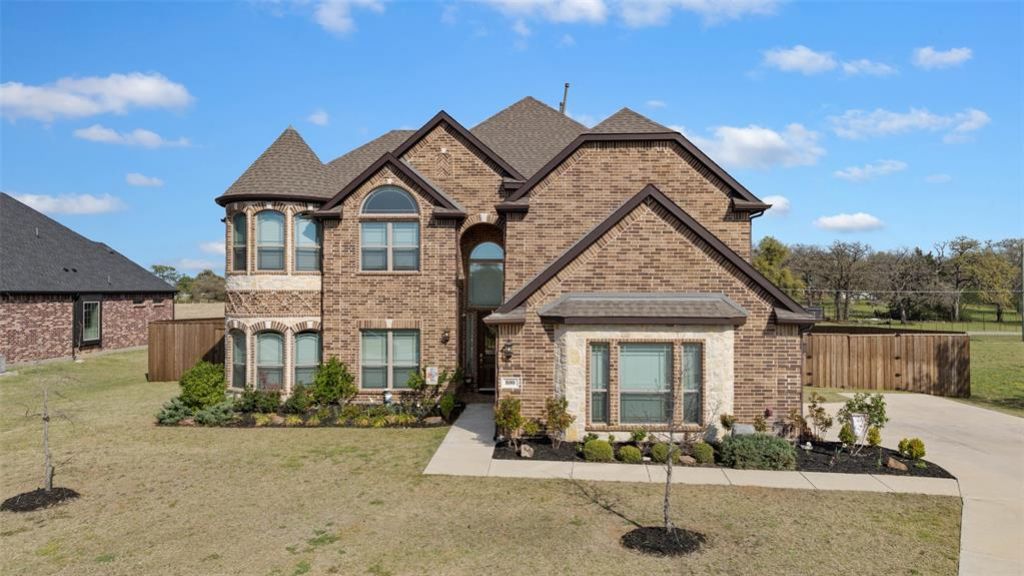
Nestled on a half-acre corner lot in the established Adkisson Ranch community of Shady Shores, this 2021 Gallery Custom build delivers something that simply doesn't exist at this price point: two fully appointed primary suites, each with their own spa-inspired ensuite bath featuring dual sinks, garden tub, and separate shower. Whether you're welcoming family, hosting long-term guests, or embracing multigenerational living, this floor plan was built for real life. The chef's kitchen anchors the main level with quartz countertops, gas cooktop, double oven, kitchen island, walk-in pantry, and reverse osmosis filtration — the kind of kitchen that makes every meal feel effortless. The living room impresses with soaring ceilings and a gas fireplace, while upstairs the media room — plumbed for a wet bar — sets the stage for unforgettable gatherings.Step outside and discover something truly rare: an established backyard garden with multiple raised beds, mature apple and peach trees, and blackberry and boysenberry vines producing fruit right now — all on a generous half-acre with open pasture views and room to breathe. Years of cultivation handed to its next steward. Premium touches throughout: Tesla charger, epoxy garage floors, smart home features, flat screen wiring, covered patio, and Energy Star HVAC. Greenbelt across the street. Walking distance to Olive Stephens Elementary. Minutes from Lake Lewisville. Easy access to I-35E and I-35W. This is the lifestyle you've been looking for.
Property Features
Property Type: Residential - Single Family
Cooling: Attic Fan, Ceiling Fan(s), Central Air, Electric, ENER
Fireplaces: 1
Garage: 2 car attached
Heating: Central, Fireplace(s), Natural Gas
Home Style: Traditional
Lot Size: 0.51 Acres
Roof Type: Composition
Year Built: 2021
Amenities
Cable TV Available
Decorative Lighting
Eat-in Kitchen
Flat Screen Wiring
Granite Counters
High Speed Internet Available
Kitchen Island
Open Floorplan
Pantry
Vaulted Ceiling(s)
Walk-In Closet(s)
Second Primary Bedroom
Covered Patio/Porch
Garden(s)
Rain Gutters
Feature Descriptions
Appliances: Dishwasher, Disposal, Gas Cooktop, Microwave, Double Oven
Days on Site: 61
Exclusions: Media Room equipment and screen
Exterior: Brick
Fencing: Wood
Fireplace: Decorative, Gas, Gas Logs, Living Room
Flooring: Carpet, Tile
HOA Fee: 900/ Annually
Lot: Corner Lot, Few Trees, Landscaped, Sprinkler System, Subdivision
Parcel#: R755039
Parking: Additional Parking, Driveway, Electric Vehicle Charging Station(s), Epoxy Flooring, Garage Faces Side, Oversized, Storage
Parking Notes: Additional Parking, Driveway, Electric Vehicle Charg
Utilities: Cable Available, City Sewer, City Water, Curbs, Natural Gas Available
Local Schools
Elementary School: Olive Stephens
School District: Denton ISD
Listed By / Shown By
Listed By
Agency Name: Mi Real Estate Cloud d/b/a Clo
Agency Contact: 940-391-5080
Agent Name: Shannon Piper

Shown By
Agent Name: Trish Griffin
Agent Phone: (254) 744-1268
Agency Title: Kelly, Realtors

Estimate Your Payment
Estimated Payment
$ 2,139.40 per month $1,891.51 Principal & Interest $0.00 Property Tax (data not provided by mls) $247.89 Homeowner's InsuranceChange Payment Information
The data relating to real estate for sale on this web site comes in part from the IDX of the Multiple Listing Service of NTREIS. The data on this site may not be reproduced or redistributed and is only for those individuals viewing this web site. Real estate listings held by brokerage firms other than the brokers/agents with their own information using this site are marked with the NTREIS thumbnail logo and detailed information about them includes the name of the listing broker(s).
Privacy Policy / DMCA Notice / ADA Accessibility


This site is hosted, designed and copyright
© 1994 - 2026 by
Delta Media Group, Inc. -- Patent Pending --
Agent License Information: 482596
800 Beckington Drive | MLS# 21270075
This single family home located at 800 Beckington Drive, Shady Shores, TX 76208 is currently listed for sale with an asking price of $849,900. This property was built in 2021 and has 5 bedrooms and 4 full and 2 partial baths with 4412 sq. ft. Beckington Drive is located in the Adkisson Ranch subdivision within the Denton ISD school district. Search Adkisson Ranch real estate on trishgriffin.kellyrealtors.com today.