TrishGriffin

BEDS4
BATHS3 full 1 partial
SQUARE FEET2,885
MLS#21296316
STATUSActive
PROPERTY TYPEResidential - Single Family
SUBDIVISIONLakeview Ranch Ph 1
SCHOOLDenton ISD
Property Description
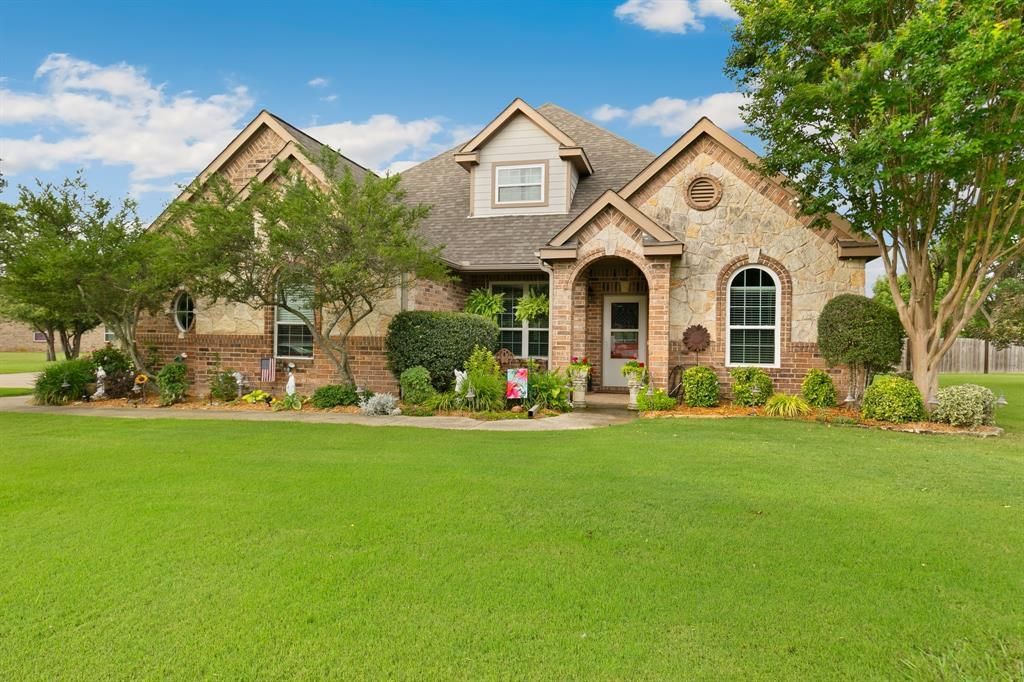
Stunning brick and stone home on over 1 acre in prestigious neighborhood with 4 bedrooms, 3.5 baths, recessed lighting, neutral paint, built-ins, 10 ft ceilings, 2 in blinds & crown molding, brick gas fireplace in living room can be converted back to wood if desired! Kitchen with granite counters, gas range, breakfast bar, SS appliances, tile backsplash and ample cabinets and pantry! Master bath boasts oversized spa-like shower and walk-in closet! All bedrooms down. Upstairs Game Room! Huge backyard with room for both and pool and a pole barn and more!! Covered flagstone patio and electric screens for a bug-free summer! 10x20 shed , with lawn and garden equipment incentive!! 8x8 greenhouse stays and there is an 18x18 fenced garden! Outdoor cooking area and patio furniture. 220 Amp Service for future hot tub, etc. New windows (2016-2017) Statewide Remodeling, Roof in 2024 with Simmons Roofing, New Lowes fridge and stove 2025, 2017 new heat and air with ARS, 22024 new hot water heaters with ARS, wood fireplace converted to gas, newer microwave 2017 and dishwasher 2018, included refrigerator in garage from Lowes 2017.
Property Features
Property Type: Residential - Single Family
Cooling: Ceiling Fan(s), Central Air, Electric, Zoned
Fireplaces: 1
Garage: 3 car attached
Heating: Central, Natural Gas, Zoned
Home Style: Contemporary/Modern, Traditional
Lot Size: 1.13 Acres
Roof Type: Composition
Year Built: 2006
Amenities
Cable TV Available
High Speed Internet Available
Wainscoting
Attached Grill
Awning(s)
Covered Deck
Covered Patio/Porch
Garden(s)
Rain Gutters
Outdoor Kitchen
Outdoor Living Center
Private Yard
Feature Descriptions
Appliances: Built-in Gas Range, Dishwasher, Disposal, Gas Cooktop, Gas Oven, Gas Range, Gas Water Heater, Microwave, Plumbed For Gas in Kitchen, Vented Exhaust Fan
Community Features: Club House, Community Pool, Horse Facilities, Park, Playground, Pool
Days on Site: 34
Exterior: Brick
Fencing: Back Yard, Split Rail, Wire, Wood
Fireplace: Brick, Gas Starter, Heatilator, Masonry, Wood Burning
Flooring: Carpet, Ceramic Tile, Wood
HOA Fee: 539/ Annually
Laundry: Electric Dryer Hookup, Gas Dryer Hookup, Full Size W/D Area, Dryer Hookup, Washer Hookup
Parcel#: R208737
Parking: Garage, Garage Door Opener, Garage Faces Side, Oversized
Parking Notes: Garage, Garage Door Opener, Garage Faces Side, Oversi
Patio/Porch: Awning(s), Covered, Patio, Screened
Swimming Pool: Yes
Utilities: Cable Available, City Sewer, City Water, Concrete, Electricity Available, Electricity Connected, Individual Gas Meter, Individual Water Meter, Natural Gas Available, Sewer Available
Window: Window Coverings
Room Sizes
Bedroom-Primary: 15.00 x 16.00 Level - 1
Bedroom: 12.00 x 11.00 Level - 1
Bedroom: 10.00 x 11.00 Level - 1
Bedroom: 10.00 x 13.00 Level - 1
Kitchen: 15.00 x 9.00 Level - 1
Breakfast Room: 6.00 x 9.00 Level - 1
Living Room: 16.00 x 20.00 Level - 1
Dining Room: 11.00 x 12.00 Level - 1
Utility Room: 8.00 x 9.00 Level - 1
Local Schools
Elementary School: Hodge
School District: Denton ISD
Listed By / Shown By
Listed By
Agency Name: Keller Williams Realty DPR
Agency Contact: 936-554-0376
Agent Name: Claudia Fields

Shown By
Agent Name: Trish Griffin
Agent Phone: (254) 744-1268
Agency Title: Kelly, Realtors

Estimate Your Payment
Estimated Payment
$ 1,608.51 per month $1,422.14 Principal & Interest $0.00 Property Tax (data not provided by mls) $186.38 Homeowner's InsuranceChange Payment Information
The data relating to real estate for sale on this web site comes in part from the IDX of the Multiple Listing Service of NTREIS. The data on this site may not be reproduced or redistributed and is only for those individuals viewing this web site. Real estate listings held by brokerage firms other than the brokers/agents with their own information using this site are marked with the NTREIS thumbnail logo and detailed information about them includes the name of the listing broker(s).
Privacy Policy / DMCA Notice / ADA Accessibility


This site is hosted, designed and copyright
© 1994 - 2026 by
Delta Media Group, Inc. -- Patent Pending --
Agent License Information: 482596
8000 Rodeo Drive | MLS# 21296316
This single family home located at 8000 Rodeo Drive, Denton, TX 76208 is currently listed for sale with an asking price of $639,000. This property was built in 2006 and has 4 bedrooms and 3 full and 1 partial baths with 2885 sq. ft. Rodeo Drive is located in the Lakeview Ranch Ph 1 subdivision within the Denton ISD school district. Search Lakeview Ranch Ph 1 real estate on trishgriffin.kellyrealtors.com today.