TrishGriffin

BEDS2
BATHS2 full
SQUARE FEET1,317
MLS#21320610
STATUSActive
PROPERTY TYPEResidential - Single Family
SCHOOLGoldthwaite ISD
Property Description
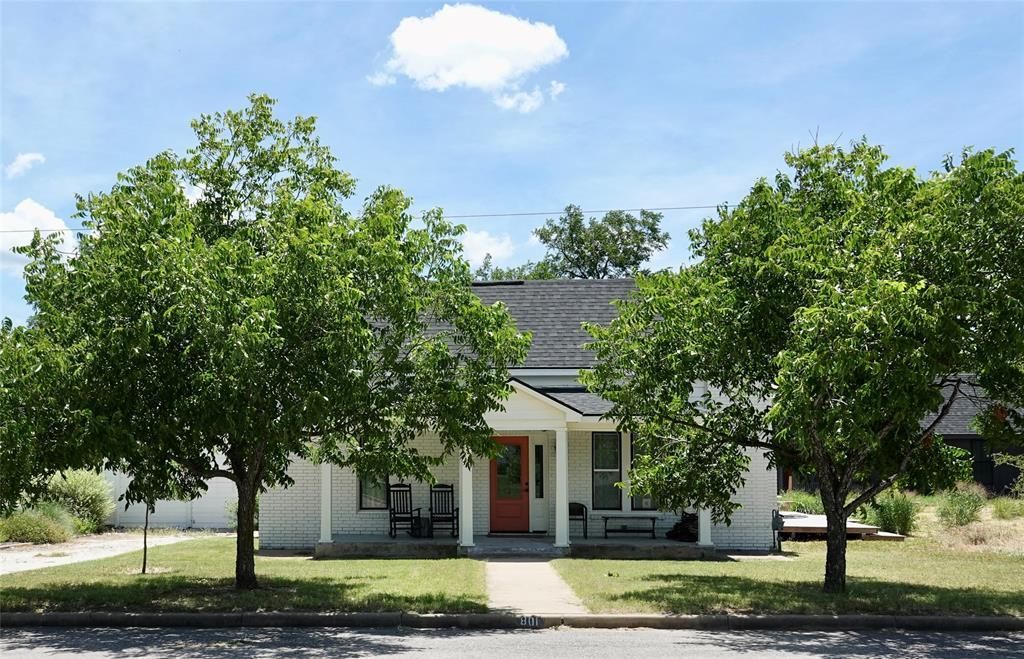
Situated on a spacious corner lot shaded by mature pecan trees, this beautifully maintained property blends timeless character with thoughtful modern updates. The freshly painted brick exterior offers welcoming curb appeal, while the home's unique features make it truly one of a kind.Inside the main home, you'll find soaring 11-foot ceilings, original hardwood floors, and a cozy fireplace that creates a warm and inviting living space. Two generously sized bedrooms share a spacious walk-through closet, and two full bathrooms showcase distinctive tilework and skylights that fill the rooms with natural light.The updated kitchen features a farmhouse sink, stylish tile backsplash, and ample cabinet and counter space. Just off the kitchen, the dining room opens through patio doors to a spacious deck—perfect for entertaining, grilling, or simply relaxing outdoors.The newly constructed guest home, which is nearing completion, offers exceptional flexibility. With an open-concept layout, its own fireplace, one bedroom, and a full bathroom, it's ideal for extended family, guests, a home office, or potential rental income.With mature shade trees, classic architectural details, and the added convenience of a separate guest home, this property offers a rare combination of charm, comfort, and versatility that's ready to fit a variety of lifestyles.
Property Features
Property Type: Residential - Single Family
Cooling: Ceiling Fan(s), Central Air
Fireplaces: 1
Garage: 1
Heating: Central, Fireplace(s)
Lot Size: 0.41 Acres
Roof Type: Shingle
Year Built: 1940
Amenities
High Speed Internet Available
Natural Woodwork
Feature Descriptions
Appliances: Gas Range, Refrigerator
Days on Site: 10
Exterior: Brick
Fireplace: Living Room
Flooring: Hardwood, Tile
Laundry: Utility Room, Full Size W/D Area
Parcel#: R000000283
Parking: Garage, On Site
Parking Notes: Garage, On Site
Patio/Porch: Deck
Utilities: Asphalt, City Sewer, City Water, Curbs, Electricity Connected, Sidewalk
Room Sizes
Living Room: 20.00 x 13.00 Level - 1
Dining Room: 12.00 x 9.00 Level - 1
Bedroom-Primary: 14.00 x 13.00 Level - 1
Local Schools
Elementary School: Goldthwaite
School District: Goldthwaite ISD
Listed By / Shown By
Listed By
Agency Name: Janette Padgett Real Estate
Agency Contact: 325-648-2074
Agent Name: Janette Padgett

Shown By
Agent Name: Trish Griffin
Agent Phone: (254) 744-1268
Agency Title: Kelly, Realtors

Estimate Your Payment
Estimated Payment
$ 930.12 per month $822.35 Principal & Interest $0.00 Property Tax (data not provided by mls) $107.77 Homeowner's InsuranceChange Payment Information
The data relating to real estate for sale on this web site comes in part from the IDX of the Multiple Listing Service of NTREIS. The data on this site may not be reproduced or redistributed and is only for those individuals viewing this web site. Real estate listings held by brokerage firms other than the brokers/agents with their own information using this site are marked with the NTREIS thumbnail logo and detailed information about them includes the name of the listing broker(s).
Privacy Policy / DMCA Notice / ADA Accessibility


This site is hosted, designed and copyright
© 1994 - 2026 by
Delta Media Group, Inc. -- Patent Pending --
Agent License Information: 482596
801 Reynolds Street | MLS# 21320610
This single family home located at 801 Reynolds Street, Goldthwaite, TX 76844 is currently listed for sale with an asking price of $369,500. This property was built in 1940 and has 2 bedrooms and 2 full baths with 1317 sq. ft. Reynolds Street is located within the Goldthwaite ISD school district. Search Goldthwaite real estate on trishgriffin.kellyrealtors.com today.