TrishGriffin

BEDS4
BATHS2 full
SQUARE FEET1,892
MLS#617538
STATUSActive
PROPERTY TYPEResidential - Single Family
SUBDIVISIONWyndham Hill
SCHOOLAcademy ISD
Property Description
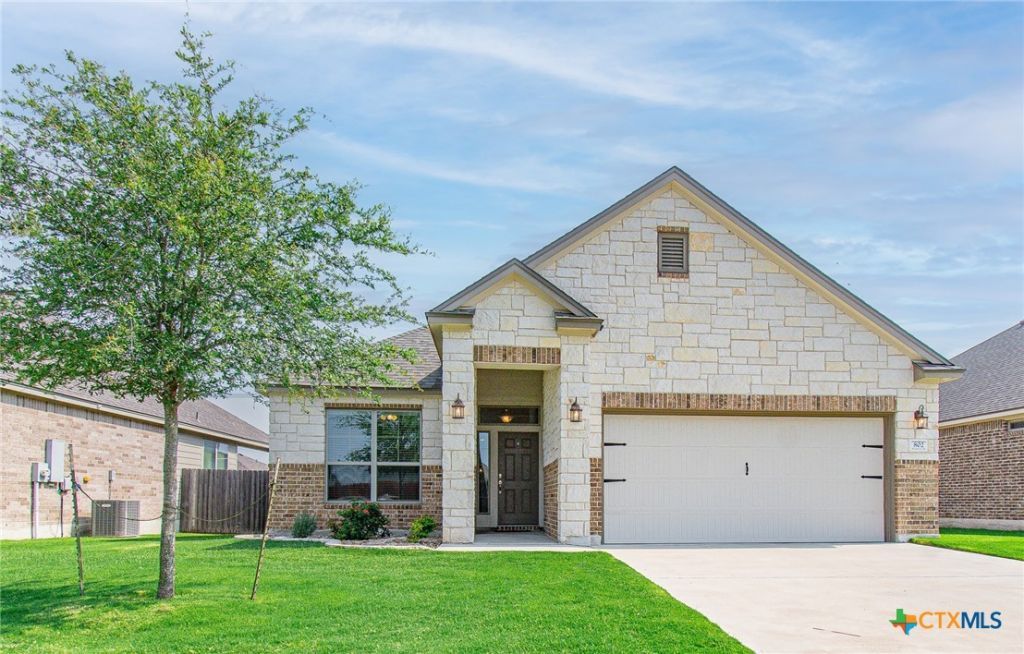
Immaculate 4-bedroom, 2-bath home in desirable Wyndham Hill! This exceptionally well-maintained property features an open-concept floor plan ideal for both everyday living and entertaining. The spacious living area flows seamlessly into the kitchen and dining spaces, creating a welcoming atmosphere. Luxury vinyl plank flooring enhances the main living areas, while new carpet provides comfort in the bedrooms. The primary bedroom features an en suite bath with a double vanity, soaking tub, separate shower, linen closet and walk-in closet. Step outside to enjoy the covered patio complete with a wood-burning fireplace, perfect for relaxing or gathering with family and friends. Residents of Wyndham Hill enjoy access to neighborhood amenities including a community pool and playground. Conveniently located in Academy ISD with easy access to hospitals, shopping, dining and other local amenities. Move-in ready and a must-see!
Property Features
Property Type: Residential - Single Family
Cooling: Central Air, Electric,1 Unit
Fenced: Yes
Garage: 2 car attached
Heating: Electric
Home Style: Traditional
Lot Size: 0.15 Acres
Roof Type: Composition, Shingle
Stories: 1.0
Year Built: 2020
Amenities
All Bedrooms Down
Ceiling Fan(s)
Double Vanity
Garden Tub/Roman Tub
Pull Down Attic Stairs
Recessed Lighting
Soaking Tub
Separate Shower
Tub Shower
Walk-In Closet(s)
Breakfast Bar
Granite Counters
Kitchen Island
Kitchen/Family Room Combo
Kitchen/Dining Combo
Pantry
Walk-In Pantry
Covered Patio
Porch
Feature Descriptions
Appliances: Dishwasher, Electric Range, Refrigerator, Range Hood, Water Heater, Some Electric Appliances, Microwave
Body of Water: None
Community Features: Playground, Trails/Paths, Community Pool
Days on Site: 19
Exterior: Blown-In Insulation, Brick, HardiPlank Type, Masonry,
Fencing: Back Yard, Wood
Fireplace: Wood Burning, Outside
Flooring: Carpet, Luxury Vinyl Plank, Tile
HOA Fee: 330/ Annually
Laundry: Electric Dryer Hookup, Laundry Room
Parcel#: 489890
Parking: Attached, Garage
Parking Notes: Attached, Garage
Patio/Porch: Covered, Patio, Porch
Pool: Community, Fenced, In Ground, Outdoor Pool
Sewer: Public Sewer
Utilities: Electricity Available, High Speed Internet Available, Trash Collection Public
Water: Public
Local Schools
High School: Academy High School
Middle School: Academy Middle School
Elementary School: Academy Elementary School
School District: Academy ISD
Listed By / Shown By
Listed By
Agency Name: Parkway Real Estate
Agency Phone: 254-613-1216
Shown By
Agent Name: Trish Griffin
Agent Phone: (254) 744-1268
Agency Title: Kelly, Realtors
Agency Email: info@kellyrealtors.com
Agency Text: (254) 717-6447

Estimate Your Payment
Estimated Payment
$ 755.17 per month $667.67 Principal & Interest $0.00 Property Tax (data not provided by mls) $87.50 Homeowner's InsuranceChange Payment Information
Privacy Policy / DMCA Notice / ADA Accessibility


This site is hosted, designed and copyright
© 1994 - 2026 by
Delta Media Group, Inc. -- Patent Pending --
Agent License Information: 482596
802 Wyndcrest Drive | MLS# 617538
This single family home located at 802 Wyndcrest Drive, Temple, TX 76502 is currently listed for sale with an asking price of $300,000. This property was built in 2020 and has 4 bedrooms and 2 full baths with 1892 sq. ft. Wyndcrest Drive is located in the Wyndham Hill subdivision within the Academy ISD school district. Search Wyndham Hill real estate on trishgriffin.kellyrealtors.com today.