TrishGriffin

BEDS4
BATHS3 full
SQUARE FEET1,977
MLS#21308379
STATUSPending
PROPERTY TYPEResidential - Single Family
SUBDIVISIONSouthwind Add
SCHOOLMansfield ISD
Property Description
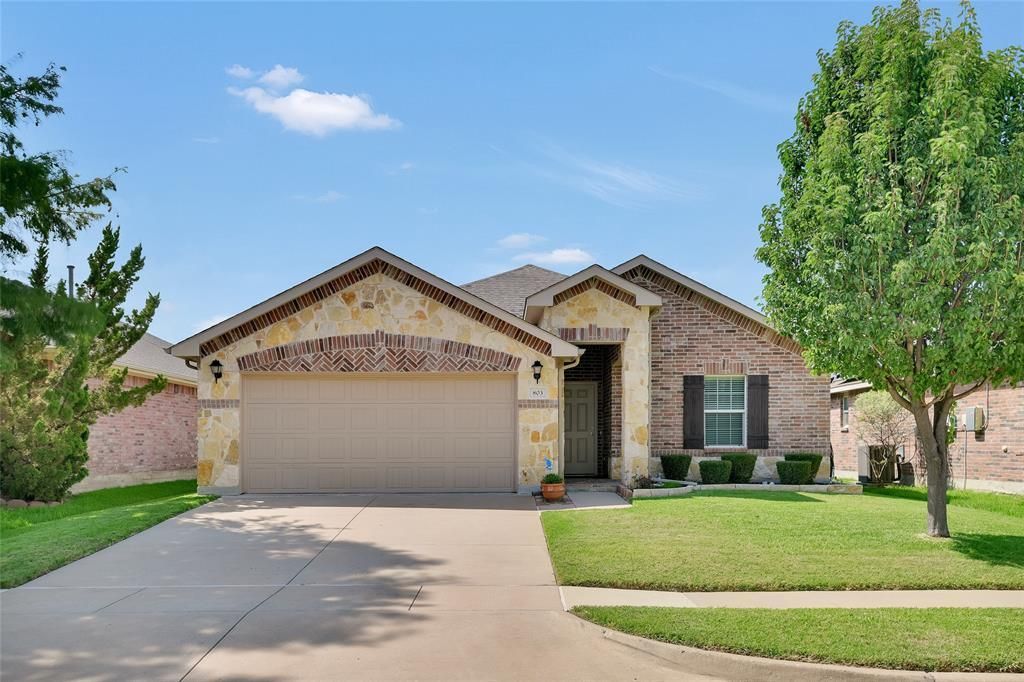
Come for the beautiful stone elevation and excellent location. Stay for the full brick, full gutters, 5 yr old roof, and obviously well maintained open family home in the popular Southwind addition in Mansfield ISD. It's freshly painted with 4 bedrooms, 3 full baths, and NEW flooring throughout! The 2nd bedroom is ensuite and split from the others...perfect for a multi-generational home, or an older child staying home longer but needing privacy. Unless you need the 4th bedroom, it would also make the perfect study, game room, or media area. The primary bedroom suite is also split from the others with a garden tub, separate shower, and dual sinks for a true retreat. There's sidewalks and jogging trails for walking, running, and biking. There's a pool and a playground for more affordable family fun. Remarkable floor plan for this price. Come see!
Property Features
Property Type: Residential - Single Family
Cooling: Ceiling Fan(s), Central Air, Electric
Garage: 2 car attached
Heating: Central, Electric
Home Style: Traditional
Lot Size: 0.13 Acres
Roof Type: Composition
Year Built: 2013
Amenities
Cable TV Available
Decorative Lighting
Eat-in Kitchen
High Speed Internet Available
In-Law Suite Floorplan
Kitchen Island
Open Floorplan
Pantry
Walk-In Closet(s)
Second Primary Bedroom
Rain Gutters
Feature Descriptions
Appliances: Dishwasher, Disposal, Electric Range, Electric Water Heater, Microwave
Community Features: Community Pool, Community Sprinkler, Greenbelt, Jogging Path/Bike Path, Lake, Perimeter Fencing, Playground, Sidewalks
Days on Site: 23
Fencing: Back Yard, Privacy, Wood
Flooring: Ceramic Tile, Luxury Vinyl Plank
HOA Fee: 595/ Annually
Laundry: Electric Dryer Hookup, Utility Room, Full Size W/D Area, Washer Hookup
Lot: Few Trees, Interior Lot, Landscaped, Sprinkler System, Subdivision
Parcel#: 41288432
Parking: Driveway, Garage, Garage Door Opener, Garage Faces Front, Garage Single Door, Kitchen Level, Lighted, Side By Side
Parking Notes: Driveway, Garage, Garage Door Opener, Garage Faces Fr
Swimming Pool: Yes
Utilities: City Sewer, City Water
Window: Window Coverings
Local Schools
Elementary School: Brown
School District: Mansfield ISD
Listed By / Shown By
Listed By
Agency Name: Keller Williams Lonestar DFW
Agency Contact: 817-715-1546
Agent Name: Sherry Leisure

Shown By
Agent Name: Trish Griffin
Agent Phone: (254) 744-1268
Agency Title: Kelly, Realtors

Estimate Your Payment
Estimated Payment
$ 931.38 per month $823.46 Principal & Interest $0.00 Property Tax (data not provided by mls) $107.92 Homeowner's InsuranceChange Payment Information
The data relating to real estate for sale on this web site comes in part from the IDX of the Multiple Listing Service of NTREIS. The data on this site may not be reproduced or redistributed and is only for those individuals viewing this web site. Real estate listings held by brokerage firms other than the brokers/agents with their own information using this site are marked with the NTREIS thumbnail logo and detailed information about them includes the name of the listing broker(s).
Privacy Policy / DMCA Notice / ADA Accessibility


This site is hosted, designed and copyright
© 1994 - 2026 by
Delta Media Group, Inc. -- Patent Pending --
Agent License Information: 482596
803 Underhill Drive | MLS# 21308379
This single family home located at 803 Underhill Drive, Arlington, TX 76002 is currently listed for sale with an asking price of $370,000. This property was built in 2013 and has 4 bedrooms and 3 full baths with 1977 sq. ft. Underhill Drive is located in the Southwind Add subdivision within the Mansfield ISD school district. Search Southwind Add real estate on trishgriffin.kellyrealtors.com today.