TrishGriffin

BEDS5
BATHS5 full 1 partial
SQUARE FEET5,608
MLS#21394014
STATUSActive
PROPERTY TYPEResidential - Single Family
SUBDIVISIONCrescent Heights Add
SCHOOLCarroll ISD
Property Description
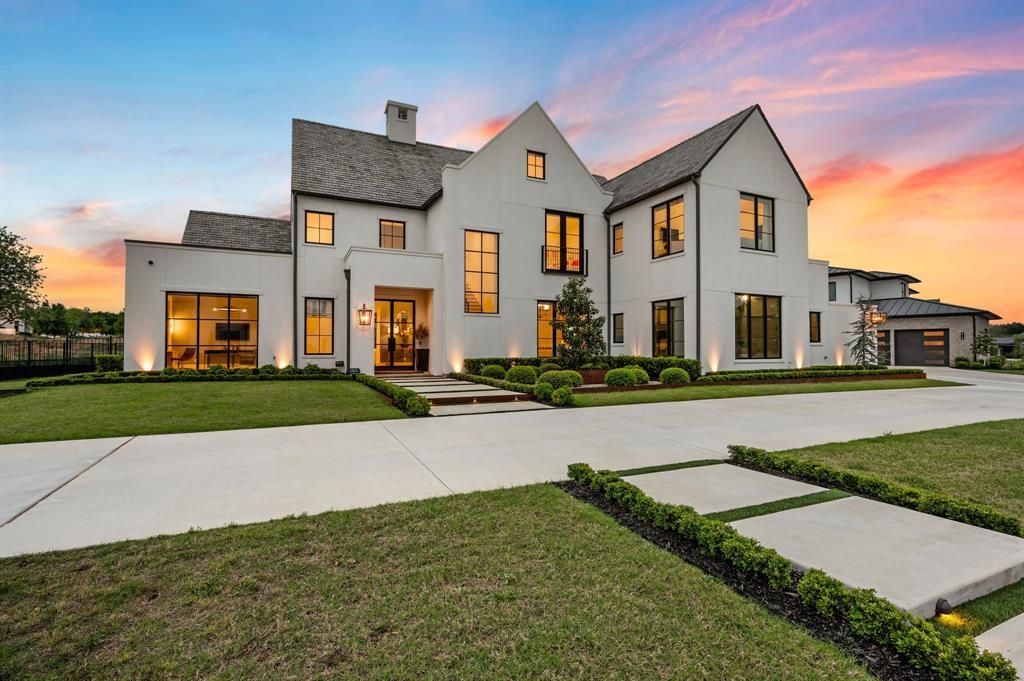
Located within the gated community of Crescent Heights in Southlake, 805 Stacy Drive offers a prime setting with convenient access to Southlake Town Square, Bicentennial Park, Carroll ISD campuses, dining, shopping, recreation and major routes throughout Dallas-Fort Worth. Completed in 2023, this 5,608-square-foot Modern English farmhouse sits on approximately half an acre and offers five bedrooms, five-and-a-half baths, a three-car garage, circular drive and additional parking. The home features quarter-sawn and rift-cut white oak hardwood floors, custom white oak cabinetry, quartz and quartzite surfaces, designer wallpaper, RH lighting, custom ironwork and automated shades and draperies. The kitchen is equipped with Sub-Zero and Wolf appliances, paneled refrigerator and freezer columns, a 48-inch gas range, wine refrigerator, built-in Miele coffee system and pass-through pantry. The first floor includes the primary suite, a private guest suite with hidden entry, home office with custom iron doors and a billiards room with direct access to the pool. Upstairs are three additional bedrooms and a game room, while dual laundry rooms and extensive cabinetry provide additional storage and functionality. Outdoor living centers around the pool with tanning ledge, oversized spa and water features, surrounded by extensive landscaping. Drop-down patio screens and an outdoor kitchen and grilling area extend the living and entertaining space outdoors. Whole-home Control4 automation, security cameras and a generator complete the property. A rare opportunity for newer construction within a gated Southlake community, combining privacy, proximity and a floor plan designed for everyday living and entertaining.
Property Features
Property Type: Residential - Single Family
Cooling: Central Air, Zoned
Fireplaces: 3
Garage: 3 car attached
Heating: Central, Fireplace(s), Zoned
Home Style: Traditional
Lot Size: 0.52 Acres
Roof Type: Metal, Mixed
Year Built: 2023
Amenities
Built-in Features
Built-in Wine Cooler
Cable TV Available
Chandelier
Decorative Lighting
Double Vanity
Eat-in Kitchen
Flat Screen Wiring
High Speed Internet Available
Kitchen Island
Loft
Multiple Staircases
Open Floorplan
Pantry
Walk-In Closet(s)
Wet Bar
Covered Patio/Porch
Gas Grill
Rain Gutters
Lighting
Outdoor Living Center
Feature Descriptions
Appliances: Built-in Gas Range, Built-in Refrigerator, Dishwasher, Disposal, Gas Cooktop, Microwave, Double Oven, Refrigerator, Vented Exhaust Fan
Community Features: Curbs, Gated, Perimeter Fencing, Sidewalks
Days on Site: 12
Exterior: Stucco
Fencing: Rock/Stone, Wood, Wrought Iron
Fireplace: Dining Room, Family Room, Gas, Outside
Flooring: Carpet, Ceramic Tile, Hardwood, Tile, Wood
HOA Fee: 2750/ Annually
Laundry: Electric Dryer Hookup, Gas Dryer Hookup, Utility Room, Full Size W/D Area
Lot: Few Trees, Interior Lot, Landscaped, Lrg. Backyard Grass, Sprinkler System, Subdivision
Parcel#: 42557141
Parking: Additional Parking, Circular Driveway, Driveway, Epoxy Flooring, Garage Door Opener, Garage Faces Side, Inside Entrance, Kitchen Level, Oversized
Parking Notes: Additional Parking, Circular Driveway, Driveway, Epox
Patio/Porch: Covered, Rear Porch
Pool: Heated, In Ground, Outdoor Pool, Pool Sweep, Pool/Spa Combo, Water Feature
Swimming Pool: Yes
Utilities: City Sewer, City Water, Community Mailbox, Curbs, Individual Gas Meter, Individual Water Meter, Sidewalk
Window: Electric Shades
Local Schools
Elementary School: Walnut Grove
School District: Carroll ISD
Listed By / Shown By
Listed By
Agency Name: Engel&Volkers Dallas Southlake
Agency Contact: 817-312-7100
Agent Name: Roxann Taylor

Shown By
Agent Name: Trish Griffin
Agent Phone: (254) 744-1268
Agency Title: Kelly, Realtors

Estimate Your Payment
Estimated Payment
$ 8,432.73 per month $7,455.65 Principal & Interest $0.00 Property Tax (data not provided by mls) $977.08 Homeowner's InsuranceChange Payment Information
The data relating to real estate for sale on this web site comes in part from the IDX of the Multiple Listing Service of NTREIS. The data on this site may not be reproduced or redistributed and is only for those individuals viewing this web site. Real estate listings held by brokerage firms other than the brokers/agents with their own information using this site are marked with the NTREIS thumbnail logo and detailed information about them includes the name of the listing broker(s).
Privacy Policy / DMCA Notice / ADA Accessibility


This site is hosted, designed and copyright
© 1994 - 2026 by
Delta Media Group, Inc. -- Patent Pending --
Agent License Information: 482596
805 Stacy Drive | MLS# 21394014
This single family home located at 805 Stacy Drive, Southlake, TX 76092 is currently listed for sale with an asking price of $3,350,000. This property was built in 2023 and has 5 bedrooms and 5 full and 1 partial baths with 5608 sq. ft. Stacy Drive is located in the Crescent Heights Add subdivision within the Carroll ISD school district. Search Crescent Heights Add real estate on trishgriffin.kellyrealtors.com today.