TrishGriffin

BEDS4
BATHS2 full
SQUARE FEET2,200
MLS#2016145
STATUSActive
PROPERTY TYPEResidential - Single Family
SUBDIVISIONOleander
SCHOOLCotulla ISD
Property Description
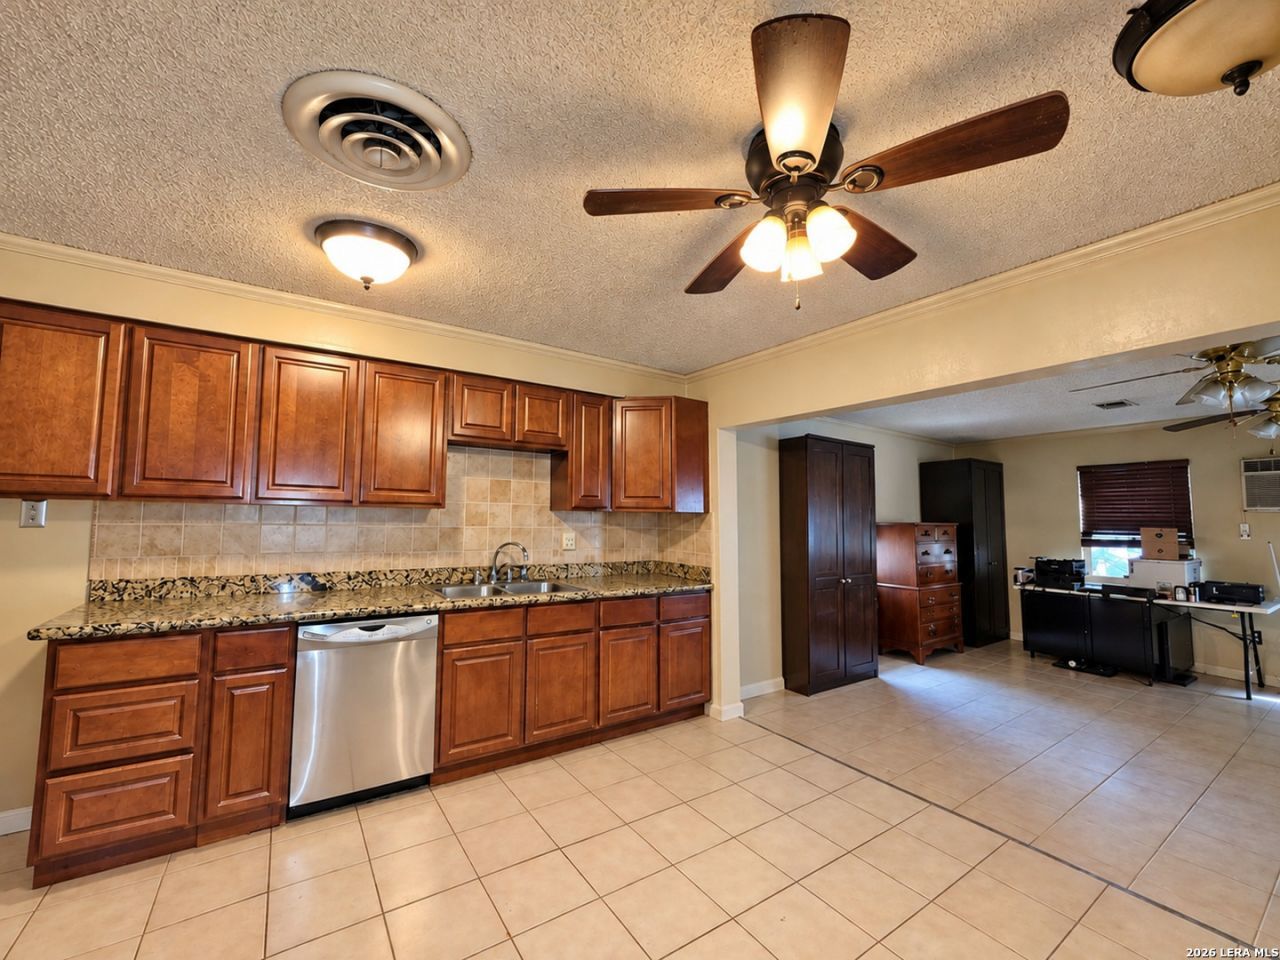
Lovely 4 bedroom, 2 bath home on a corner lot in a great neighborhood. This spacious property features a bright living room with a white stone fireplace and large picture window, plus a large family room ideal for gatherings and entertaining. The roomy kitchen offers abundant cabinets and countertop space. Three bedrooms are located on the east end of the home, with an oversized master suite privately situated on the opposite side. Outside includes a massive 4-car carport, fully fenced backyard, storage shed and large storage room/shop. Less than one mile from IH-35 and SH-97. A must-see property for anyone considering a new home. All measurements are estimates to be verified by buyer.
Property Features
Property Type: Residential - Single Family
Cooling: One Central
Fenced: Yes
Fireplaces: 1
Fuel Type: Electric
Heating: Central
Home Style: One Story, Traditional
Lot Size: 0.29 Acres
Roof Type: Composition
Stories: 1.0
Taxes: $3,400
Year Built: 1980
Feature Descriptions
Builder Name: Unk
Days on Site: 37
Exterior: Brick
Exterior: Patio Slab, Covered Patio, Chain Link Fence, Sprinkler System, Storage Building/Shed, Has Gutters, Mature Trees, Workshop
Fireplace: One, Living Room
Flooring: Carpeting, Ceramic Tile, Wood
Foundation: Slab
HOA Mandatory: No
Improvements: Street Paved, Curbs, Streetlights, Alley, City Street, Interstate Hwy - 1 Mile or less, US Highway
Inclusions: Ceiling Fans, Washer Connection, Dryer Connection, Cook Top, Built-In Oven, Disposal, Dishwasher, Ice Maker Connection, Security System (Owned), Electric Water Heater, Smooth Cooktop, City Garbage service
Interior: Two Living Area, Separate Dining Room, Eat-In Kitchen, Two Eating Areas, Utility Room Inside, Cable TV Available, High Speed Internet, Laundry Room, Walk in Closets, Attic - Access only
Lot: Corner,1/4 - 1/2 Acre
Neighborhood Amenities: None
Parking: None/Not Applicable
Pool/Spa: None
Security: yes
Tax By Multiple Counties: No
Type: Single Family Detached
Water/Sewer: City
Windows: All Remain
Room Sizes
Bedroom 2: 10 X 10
Bedroom 3: 10 X 12
Bedroom 4: 10 X 12
Kitchen: 14 X 10
Living Room: 12 X 14
Local Schools
High School: Cotulla High School
Middle School: Cotulla
Elementary School: Cotulla
School District: Cotulla ISD
Listed By / Shown By
Listed By
Agency Name: Tina Kahlig & Assoc. R.E.
Agency Phone: (210) 495-8462
Shown By
Agent Name: Trish Griffin
Agent Phone: (254) 744-1268
Agency Title: Kelly, Realtors
Agency Email: info@kellyrealtors.com
Agency Text: (254) 717-6447

Estimate Your Payment
Estimated Payment
$ 824.54 per month $478.50 Principal & Interest $283.33 Property Tax $62.71 Homeowner's InsuranceChange Payment Information
Privacy Policy / DMCA Notice / ADA Accessibility


This site is hosted, designed and copyright
© 1994 - 2026 by
Delta Media Group, Inc. -- Patent Pending --
Agent License Information: 482596
807 Frio | MLS# 2016145
This single family home located at 807 Frio, Cotulla, TX 78014 is currently listed for sale with an asking price of $215,000. This property was built in 1980 and has 4 bedrooms and 2 full baths with 2200 sq. ft. Frio is located in the Oleander subdivision within the Cotulla ISD school district. Search Oleander real estate on trishgriffin.kellyrealtors.com today.