TrishGriffin

BEDS5
BATHS5 full 1 partial
SQUARE FEET3,520
MLS#21325401
STATUSActive
PROPERTY TYPEResidential - Single Family
SUBDIVISIONToll Brothers at Landmark
SCHOOLDenton ISD
Property Description
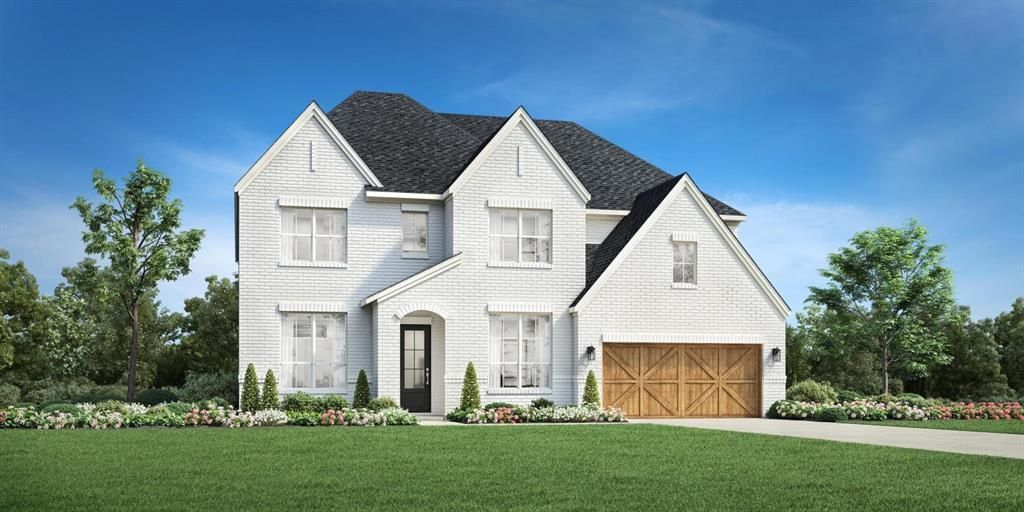
MLS# 21325401 - Built by Toll Brothers - November 2026 completion ~ The Philomena makes an immediate impression with a two - story foyer that leads into a spacious, open - concept floor plan. The heart of the home is the impressive two - story great room, which overlooks a casual dining area and a beautiful covered patio. The kitchen is well - equipped with a walk - in pantry and a center island that makes entertaining easy. Also found on the first floor is the elegant primary bedroom suite, complete with a tray ceiling, dual walk - in closets, and a spa - inspired private bath with dual vanities, a freestanding tub, a luxurious shower with seat, and a private water closet. A private office and a powder room round out the first floor. Upstairs, a loft area provides additional living space and is central to three secondary bedrooms that offer walk - in closets, with two sharing a full bath and one featuring a private bath. An additional bedroom suite is secluded off the foyer, offering a private bath and walk - in closet. Also highlighted in the home is easily accessible laundry and a convenient everyday entry. Disclaimer: Photos are images only and should not be relied upon to confirm applicable features.
Property Features
Property Type: Residential - Single Family
Cooling: Zoned
Fireplaces: 1
Garage: 3 car attached
Heating: Zoned
Lot Size: 0.17 Acres
Roof Type: Composition
Year Built: 2026
Amenities
Eat-in Kitchen
Kitchen Island
Open Floorplan
Walk-In Closet(s)
Covered Patio/Porch
Feature Descriptions
Appliances: Dishwasher, Disposal, Gas Cooktop
Community Features: Club House, Community Pool
Days on Site: 5
Exterior: Brick
Fireplace: Family Room
Flooring: Carpet, Ceramic Tile, Hardwood
HOA Fee: 1600/ Annually
Parcel#: R1053471
Parking: Tandem
Parking Notes: Tandem
Patio/Porch: Covered
Swimming Pool: Yes
Utilities: City Sewer, City Water, Community Mailbox, Curbs, Individual Water Meter, Sidewalk, Underground Utilities
Room Sizes
Bath-Primary: 14.00 x 19.00 Level - 1
Loft: 20.00 x 15.00 Level - 2
Living Room: 19.00 x 18.00 Level - 1
Media Room: 19.00 x 12.00 Level - 2
Bedroom: 12.00 x 11.00 Level - 1
Bedroom: 13.00 x 11.00 Level - 2
Bedroom: 14.00 x 11.00 Level - 2
Bedroom: 14.00 x 11.00 Level - 2
Office: 13.00 x 11.00 Level - 1
Bedroom-Primary: 19.00 x 14.00 Level - 1
Local Schools
Elementary School: EP Rayzor
School District: Denton ISD
Listed By / Shown By
Listed By
Agency Name: HomesUSA.com
Agency Contact: 888-872-6006
Agent Name: Ben Caballero

Shown By
Agent Name: Trish Griffin
Agent Phone: (254) 744-1268
Agency Title: Kelly, Realtors

Estimate Your Payment
Estimated Payment
$ 2,262.99 per month $2,000.78 Principal & Interest $0.00 Property Tax (data not provided by mls) $262.21 Homeowner's InsuranceChange Payment Information
The data relating to real estate for sale on this web site comes in part from the IDX of the Multiple Listing Service of NTREIS. The data on this site may not be reproduced or redistributed and is only for those individuals viewing this web site. Real estate listings held by brokerage firms other than the brokers/agents with their own information using this site are marked with the NTREIS thumbnail logo and detailed information about them includes the name of the listing broker(s).
Privacy Policy / DMCA Notice / ADA Accessibility


This site is hosted, designed and copyright
© 1994 - 2026 by
Delta Media Group, Inc. -- Patent Pending --
Agent License Information: 482596
8100 Lacey Oak Lane | MLS# 21325401
This single family home located at 8100 Lacey Oak Lane, Denton, TX 76207 is currently listed for sale with an asking price of $899,000. This property was built in 2026 and has 5 bedrooms and 5 full and 1 partial baths with 3520 sq. ft. Lacey Oak Lane is located in the Toll Brothers at Landmark subdivision within the Denton ISD school district. Search Toll Brothers At Landmark real estate on trishgriffin.kellyrealtors.com today.