TrishGriffin

BEDS4
BATHS1 full 1 partial
SQUARE FEET1,437
MLS#21122092
STATUSPending
PROPERTY TYPEResidential - Single Family
SUBDIVISIONHoliday Park
SCHOOLDenton ISD
Property Description
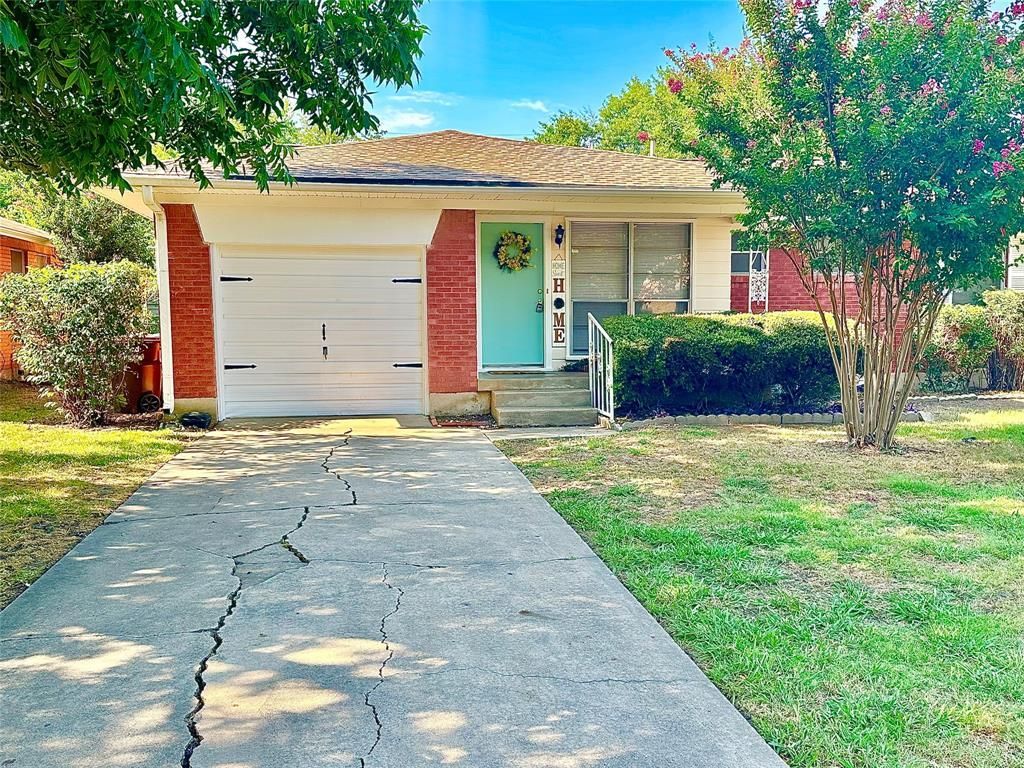
WELCOME HOME TO THE ULTIMATE CHARM OF A GENTLER ERA AS ONE OF BEST VALUES IN NORTH DENTON'S EVER SO POPULAR VINTAGE HOLIDAY PARK AREA WITH NO HOA.... FEATURES 4 BEDROOMS, 1.5 BATH..... PLUS.....NOSTALGIC ORIGINAL HARDWOOD FLOORS. OPEN LIVING DINING, SPACIOUS KITCHEN, , BEAUTIFUL LARGE BACKYARD WITH PATIO NESTLED ON BEAUTIFUL LANDSCAPED GROUNDS IN NORTH DENTON CLOSE TO TWU AND ELEMENTARY -JUNIOR HIGH SCHOOLS. PLUS MUCH MORE.... BE MESMERIZED BY THE CHARM AND DECLARE IT HOME BEFORE ITS GONE! MOVE FAST! WON'T LAST!
Property Features
Property Type: Residential - Single Family
Cooling: Ceiling Fan(s), Central Air, Electric
Heating: Central, Natural Gas
Home Style: Traditional
Lot Size: 0.17 Acres
Roof Type: Composition
Year Built: 1960
Amenities
Cable TV Available
High Speed Internet Available
Other
Feature Descriptions
Appliances: Built-in Gas Range, Gas Water Heater
Days on Site: 226
Exclusions: NO SURVEY AND ALL PERSONAL PROPERTY
Exterior: Brick
Fencing: Chain Link, Fenced, Wood
Flooring: Carpet, Vinyl, Wood, Wood Under Carpet
Lot: Few Trees, Interior Lot, Lrg. Backyard Grass, Subdivision
Parcel#: R29897
Parking: Driveway
Parking Notes: Driveway
Utilities: City Sewer, City Water, Curbs, Individual Gas Meter, Individual Water Meter
Room Sizes
Living Room: 10.00 x 14.00 Level - 1
Dining Room: 9.00 x 9.00 Level - 1
Kitchen: 7.00 x 10.00 Level - 1
Bedroom-Primary: 11.00 x 11.00 Level - 1
Bedroom: 10.00 x 10.00 Level - 1
Bedroom: 10.00 x 10.00 Level - 1
Bedroom: 20.00 x 12.00 Level - 1
Local Schools
Elementary School: Ginnings
School District: Denton ISD
Listed By / Shown By
Listed By
Agency Name: EBS Realty
Agency Contact: 940-595-2458
Agent Name: BRENT CHOW

Shown By
Agent Name: Trish Griffin
Agent Phone: (254) 744-1268
Agency Title: Kelly, Realtors

Estimate Your Payment
Estimated Payment
$ 553.54 per month $489.40 Principal & Interest $0.00 Property Tax (data not provided by mls) $64.14 Homeowner's InsuranceChange Payment Information
The data relating to real estate for sale on this web site comes in part from the IDX of the Multiple Listing Service of NTREIS. The data on this site may not be reproduced or redistributed and is only for those individuals viewing this web site. Real estate listings held by brokerage firms other than the brokers/agents with their own information using this site are marked with the NTREIS thumbnail logo and detailed information about them includes the name of the listing broker(s).
Privacy Policy / DMCA Notice / ADA Accessibility


This site is hosted, designed and copyright
© 1994 - 2026 by
Delta Media Group, Inc. -- Patent Pending --
Agent License Information: 482596
817 Laguna Drive | MLS# 21122092
This single family home located at 817 Laguna Drive, Denton, TX 76209 is currently listed for sale with an asking price of $219,900. This property was built in 1960 and has 4 bedrooms and 1 full and 1 partial baths with 1437 sq. ft. Laguna Drive is located in the Holiday Park subdivision within the Denton ISD school district. Search Holiday Park real estate on trishgriffin.kellyrealtors.com today.