TrishGriffin

BEDS3
BATHS2 full
SQUARE FEET1,898
MLS#21320486
STATUSActive
PROPERTY TYPEResidential - Single Family
SUBDIVISIONLakes Of River Trails Add
SCHOOLHurst-Euless-Bedford ISD
Property Description
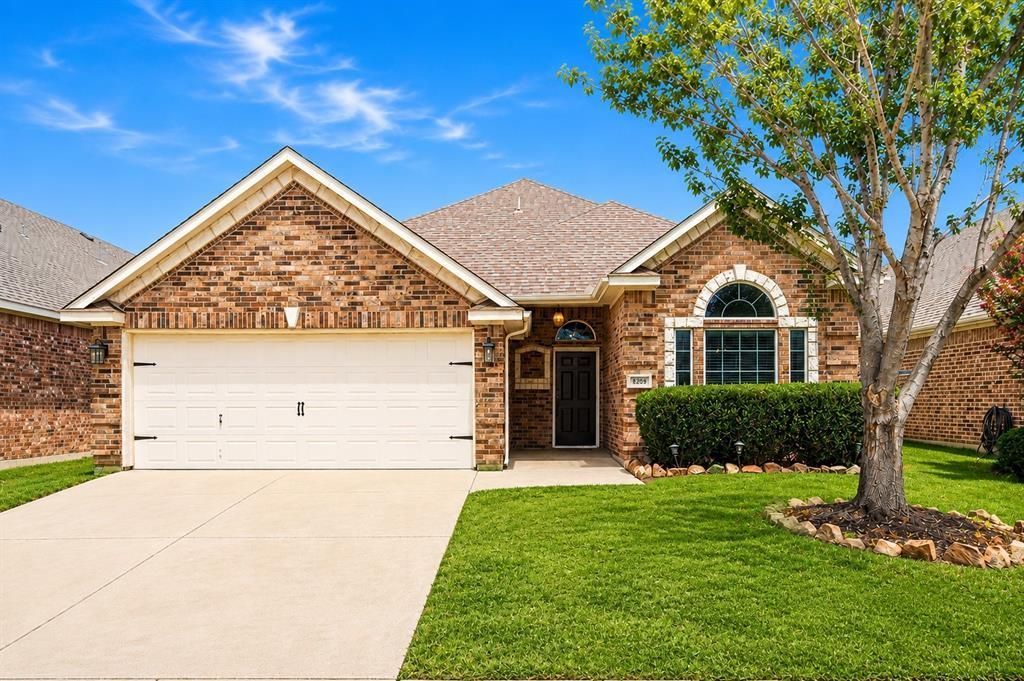
Beautifully maintained and move-in ready... Quality finishes and light-filled single-story home combines comfort, style, and a Great Mid-Cities location in the most desirable neighborhoods the Lakes of River Trails.... The open-concept layout is enhanced by high ceilings, elegant architectural details, and gorgeous hardwood flooring throughout the entire home—no carpet! The chef's dream kitchen features granite countertops, High-end stainless-steel appliances, lot of cabinet space, and overlooks the first dining area, spacious living room with a cozy fireplace, and a flexible second dining area that also makes a perfect home office. Designed for both everyday living and entertaining, the open floor plan creates a warm and inviting atmosphere for family and friends. The private primary suite offers a spa-like bath with dual vanities, a garden tub, separate shower, and a large walk-in closet. Step outside to a covered patio and private backyard, perfect for relaxing or entertaining. Located in the highly sought-after HEB ISD, with convenient access to major highways, shopping, restaurants, parks, and DFW-Airport. Welcome Home!
Property Features
Property Type: Residential - Single Family
Fireplaces: 1
Garage: 2 car attached
Lot Size: 0.13 Acres
Year Built: 2007
Amenities
Chandelier
Decorative Lighting
Eat-in Kitchen
Granite Counters
Pantry
Walk-In Closet(s)
Feature Descriptions
Appliances: Commercial Grade Range, Gas Range, Microwave, Refrigerator, Trash Compactor, Washer
Days on Site: 9
Fireplace: Decorative, Living Room
HOA Fee: 75/ Quarterly
Parcel#: 40883531
Parking: Converted Garage, Garage, Garage Door Opener
Parking Notes: Converted Garage, Garage, Garage Door Opener
Utilities: City Sewer, City Water, Electricity Connected, Individual Gas Meter, Individual Water Meter, Sewer Available, Sidewalk
Room Sizes
Bedroom-Primary: 17.00 x 13.00 Level - 1
Bedroom: 14.00 x 11.00 Level - 1
Bedroom: 11.00 x 11.00 Level - 1
Living Room: 21.00 x 17.00 Level - 1
Dining Room: 12.00 x 11.00 Level - 1
Breakfast Room: 8.00 x 11.00 Level - 1
Kitchen: 12.00 x 11.00 Level - 1
Utility Room: 7.00 x 5.00 Level - 1
Local Schools
Elementary School: Hursthills
School District: Hurst-Euless-Bedford ISD
Listed By / Shown By
Listed By
Agency Name: Beam Real Estate, LLC
Agency Contact: 469-502-1567
Agent Name: Jan Awadalla

Shown By
Agent Name: Trish Griffin
Agent Phone: (254) 744-1268
Agency Title: Kelly, Realtors

Estimate Your Payment
Estimated Payment
$ 1,044.65 per month $923.61 Principal & Interest $0.00 Property Tax (data not provided by mls) $121.04 Homeowner's InsuranceChange Payment Information
The data relating to real estate for sale on this web site comes in part from the IDX of the Multiple Listing Service of NTREIS. The data on this site may not be reproduced or redistributed and is only for those individuals viewing this web site. Real estate listings held by brokerage firms other than the brokers/agents with their own information using this site are marked with the NTREIS thumbnail logo and detailed information about them includes the name of the listing broker(s).
Privacy Policy / DMCA Notice / ADA Accessibility


This site is hosted, designed and copyright
© 1994 - 2026 by
Delta Media Group, Inc. -- Patent Pending --
Agent License Information: 482596
8209 Trinity Vista Trail | MLS# 21320486
This single family home located at 8209 Trinity Vista Trail, Fort Worth, TX 76053 is currently listed for sale with an asking price of $415,000. This property was built in 2007 and has 3 bedrooms and 2 full baths with 1898 sq. ft. Trinity Vista Trail is located in the Lakes Of River Trails Add subdivision within the Hurst-Euless-Bedford ISD school district. Search Lakes Of River Trails Add real estate on trishgriffin.kellyrealtors.com today.