TrishGriffin

BEDS4
BATHS4 full
SQUARE FEET4,066
MLS#21316078
STATUSPending
PROPERTY TYPEResidential - Single Family
SUBDIVISIONThornbridge South Add
SCHOOLBirdville ISD
Property Description
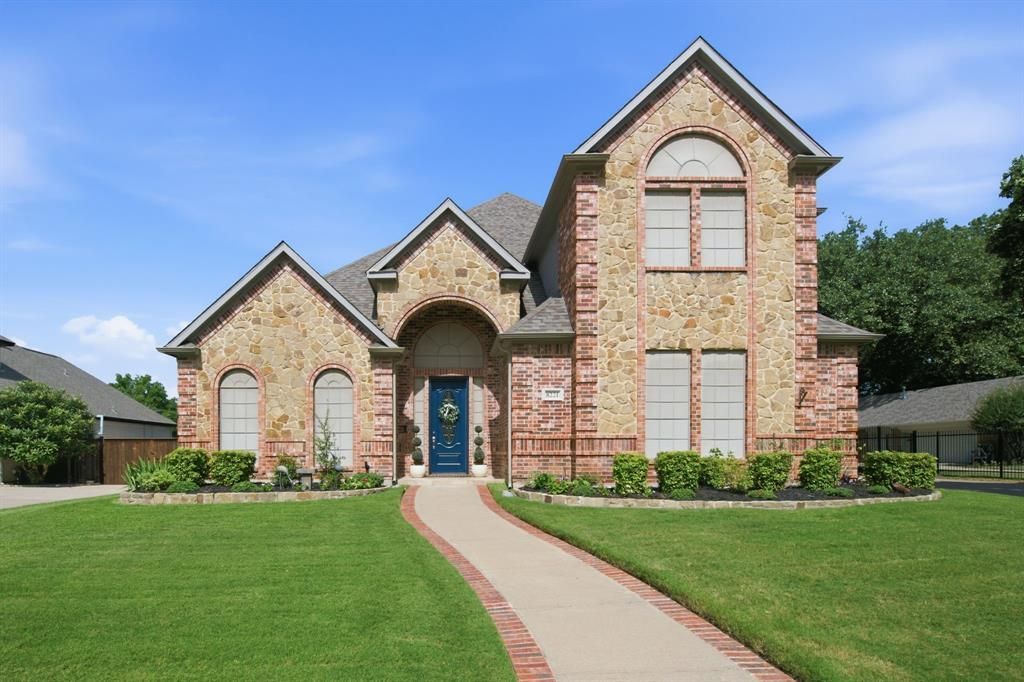
Stunning Renovated Home with Pool in Highly Sought After Thornbridge Birdville ISDWelcome to this exceptional, move in ready home in the highly desirable Thornbridge community, where luxury, style, and functionality come together seamlessly. With meticulous attention to detail, this stunning residence offers 4 bedrooms, 4 full bathrooms ensuite, and upgrades throughout that make it truly one of a kind. From the gorgeous gray wood-look ceramic tile flooring and fresh designer paint to the updated appliances and custom finishes, no expense has been spared. The beautifully remodeled bathrooms include a spa inspired primary suite featuring dual custom vanities, a freestanding soaking tub, and an elegant walk-in shower, creating the perfect private retreat. The open concept floor plan showcases a stunning kitchen with modern white cabinetry, white quartz countertops, abundant prep space, and a large island overlooking the spacious family room. The inviting living area features a cozy gas fireplace flanked by custom built in cabinetry, making it the perfect gathering space for family and friends. The flexible floor plan includes a spacious primary suite and guest bedroom on the main level, a dedicated home office with tv included, and generously sized upstairs bedrooms. A large media room & game room offers endless possibilities and can easily be converted into a 5th bedroom if desired. Step outside to your private backyard oasis featuring a beautiful salt water pool, expansive yard, mature trees and plenty of room for outdoor entertaining. The oversized 3 car garage with recently completed epoxy floors & provides ample space for vehicles, storage, and hobbies. This extraordinary home offers the perfect combination of luxury, comfort, and convenience in one of the area's most desirable neighborhoods. Plenty of parking with two wrought iron gates, Don't miss the opportunity to make this beautifully updated home yours! Priced Under Appraisal Value instant equity.
Property Features
Property Type: Residential - Single Family
Cooling: Central Air, Electric
Fireplaces: 1
Garage: 3 car attached
Heating: Central, Natural Gas
Home Style: Traditional
Lot Size: 0.33 Acres
Roof Type: Composition
Year Built: 2001
Amenities
Cable TV Available
Decorative Lighting
Eat-in Kitchen
Granite Counters
High Speed Internet Available
Kitchen Island
Walk-In Closet(s)
Covered Patio/Porch
Rain Gutters
Lighting
Feature Descriptions
Appliances: Dishwasher, Disposal, Electric Cooktop, Electric Oven, Microwave, Vented Exhaust Fan
Community Features: Greenbelt, Jogging Path/Bike Path, Park, Playground
Days on Site: 12
Exclusions: Two refrigerator's, Washer, Dryer, TV in primary bedroom & TV in downstairs living room.
Exterior: Brick
Fencing: Wood, Wrought Iron
Fireplace: Brick, Gas
Flooring: Carpet, Ceramic Tile, Other, Tile
HOA Fee: 200/ Annually
Laundry: Utility Room, Full Size W/D Area, Dryer Hookup, Washer Hookup
Lot: Few Trees, Interior Lot, Landscaped, Lrg. Backyard Grass, Sprinkler System
Parcel#: 07387768
Parking: Driveway, Epoxy Flooring, Garage, Garage Door Opener, Garage Double Door, Garage Faces Side, Garage Single Door, Guest, Lighted
Parking Notes: Driveway, Epoxy Flooring, Garage, Garage Door Opener,
Patio/Porch: Covered
Pool: In Ground
Swimming Pool: Yes
Utilities: Cable Available, City Sewer, City Water
Window: Shutters, Window Coverings
Local Schools
Elementary School: Porter
School District: Birdville ISD
Listed By / Shown By
Listed By
Agency Name: Century 21 Mike Bowman, Inc.
Agency Contact: 817-354-7653
Agent Name: Nick Van Der Gaast

Shown By
Agent Name: Trish Griffin
Agent Phone: (254) 744-1268
Agency Title: Kelly, Realtors

Estimate Your Payment
Estimated Payment
$ 2,137.13 per month $1,889.51 Principal & Interest $0.00 Property Tax (data not provided by mls) $247.63 Homeowner's InsuranceChange Payment Information
The data relating to real estate for sale on this web site comes in part from the IDX of the Multiple Listing Service of NTREIS. The data on this site may not be reproduced or redistributed and is only for those individuals viewing this web site. Real estate listings held by brokerage firms other than the brokers/agents with their own information using this site are marked with the NTREIS thumbnail logo and detailed information about them includes the name of the listing broker(s).
Privacy Policy / DMCA Notice / ADA Accessibility


This site is hosted, designed and copyright
© 1994 - 2026 by
Delta Media Group, Inc. -- Patent Pending --
Agent License Information: 482596
8221 Thornhill Drive | MLS# 21316078
This single family home located at 8221 Thornhill Drive, North Richland Hills, TX 76182 is currently listed for sale with an asking price of $849,000. This property was built in 2001 and has 4 bedrooms and 4 full baths with 4066 sq. ft. Thornhill Drive is located in the Thornbridge South Add subdivision within the Birdville ISD school district. Search Thornbridge South Add real estate on trishgriffin.kellyrealtors.com today.