TrishGriffin

BEDS2
BATHS2 full 1 partial
SQUARE FEET1,959
MLS#21304245
STATUSActive
PROPERTY TYPEResidential - Townhouse
SUBDIVISIONN Richland Hills Town Center
SCHOOLBirdville ISD
Property Description
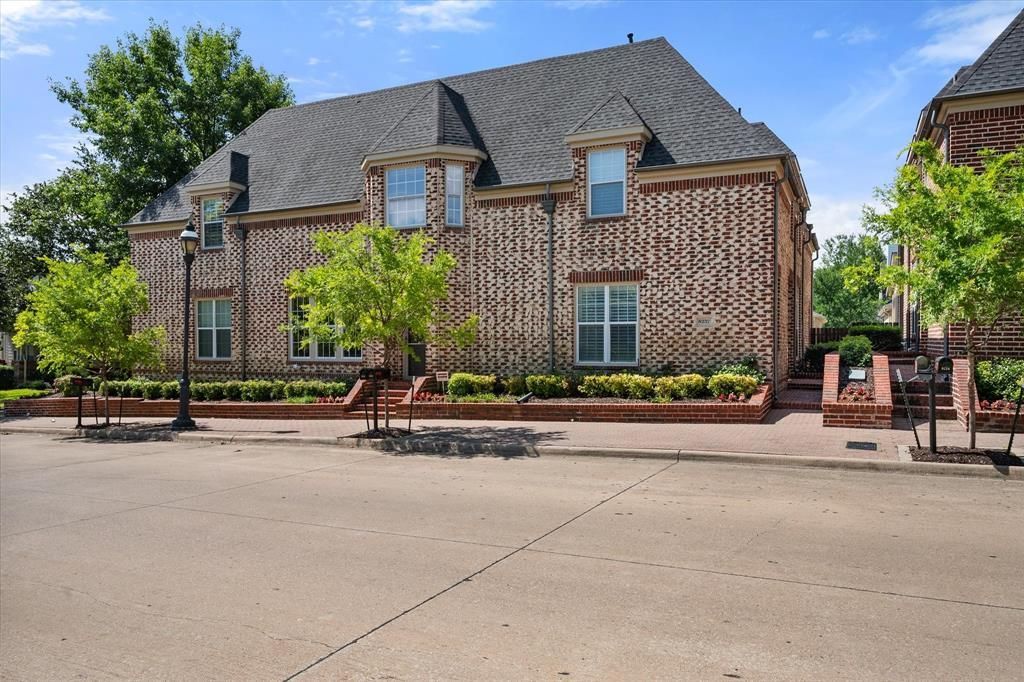
Welcome to this exquisitely renovated brownstone in the highly coveted HomeTown community, where timeless elegance meets modern comfort. This sophisticated residence offers 2 spacious bedrooms, 2.5 bathrooms, a gracious living area, a loft, and a versatile bonus room ideal for a private office or optional third bedroom. The open-concept main level is elevated by soaring ceilings, refined plantation shutters, and beautifully curated finishes throughout. The inviting living room flows effortlessly into the dining area and an impressive kitchen featuring a breakfast bar and pantry. Upstairs, both bedrooms are generously sized and include walk-in closets and private en-suite baths. Thoughtful designer upgrades include granite and quartzite countertops, updated lighting and ceiling fans, Delta plumbing fixtures, tile in the wet areas, and floor-to-ceiling paint, all contributing to the home’s polished, move-in-ready appeal. The spacious back patio offers the perfect setting for intimate gatherings, cookouts, or peaceful relaxation in the hot tub (negotiable). Ideally situated in the heart of HomeTown NRH, this exceptional home offers walkable access to parks, lakes, trails, and local dining, along with convenient access to major highways and Birdville ISD schools. This turnkey residence delivers an elevated lifestyle in one of the area’s most desirable communities.
Property Features
Property Type: Residential - Townhouse
Cooling: Ceiling Fan(s), Central Air, Electric
Fireplaces: 1
Garage: 2
Heating: Central, Fireplace(s)
Lot Size: 0.05 Acres
Roof Type: Composition
Year Built: 2002
Amenities
Decorative Lighting
Double Vanity
Flat Screen Wiring
Granite Counters
High Speed Internet Available
Kitchen Island
Loft
Open Floorplan
Pantry
Walk-In Closet(s)
Feature Descriptions
Appliances: Dishwasher, Disposal, Electric Oven, Gas Cooktop, Microwave
Community Features: Fishing, Jogging Path/Bike Path, Lake, Park, Playground, Sidewalks
Days on Site: 25
Exclusions: Washer/Dryer, Refrigerator, Curtains & Rods, TVs & Mounts, Garage Storage. Hot tub is negotiable.
Fireplace: Gas, Living Room
Flooring: Marble, Tile, Wood
HOA Fee: 303/ Monthly
Laundry: Electric Dryer Hookup, Utility Room, Full Size W/D Area, Washer Hookup
Parcel#: 07773242
Parking: Alley Access, Garage Door Opener, Garage Double Door
Parking Notes: Alley Access, Garage Door Opener, Garage Double Door
Utilities: City Sewer, City Water, Concrete, Curbs, Sidewalk
Window: Shutters
Local Schools
Elementary School: Walkercrk
School District: Birdville ISD
Listed By / Shown By
Listed By
Agency Name: Elite Real Estate Texas
Agency Contact: 623-570-2789
Agent Name: Amy Bernal

Shown By
Agent Name: Trish Griffin
Agent Phone: (254) 744-1268
Agency Title: Kelly, Realtors

Estimate Your Payment
Estimated Payment
$ 1,032.07 per month $912.48 Principal & Interest $0.00 Property Tax (data not provided by mls) $119.58 Homeowner's InsuranceChange Payment Information
The data relating to real estate for sale on this web site comes in part from the IDX of the Multiple Listing Service of NTREIS. The data on this site may not be reproduced or redistributed and is only for those individuals viewing this web site. Real estate listings held by brokerage firms other than the brokers/agents with their own information using this site are marked with the NTREIS thumbnail logo and detailed information about them includes the name of the listing broker(s).
Privacy Policy / DMCA Notice / ADA Accessibility


This site is hosted, designed and copyright
© 1994 - 2026 by
Delta Media Group, Inc. -- Patent Pending --
Agent License Information: 482596
8232 Bridge Street | MLS# 21304245
This townhouse located at 8232 Bridge Street, North Richland Hills, TX 76180 is currently listed for sale with an asking price of $410,000. This property was built in 2002 and has 2 bedrooms and 2 full and 1 partial baths with 1959 sq. ft. Bridge Street is located in the N Richland Hills Town Center subdivision within the Birdville ISD school district. Search N Richland Hills Town Center real estate on trishgriffin.kellyrealtors.com today.