TrishGriffin

BEDS3
BATHS2 full
SQUARE FEET2,152
MLS#2023488
STATUSNew
PROPERTY TYPEResidential - Single Family
SUBDIVISIONCLOUD COUNTRY
SCHOOLComal
Property Description
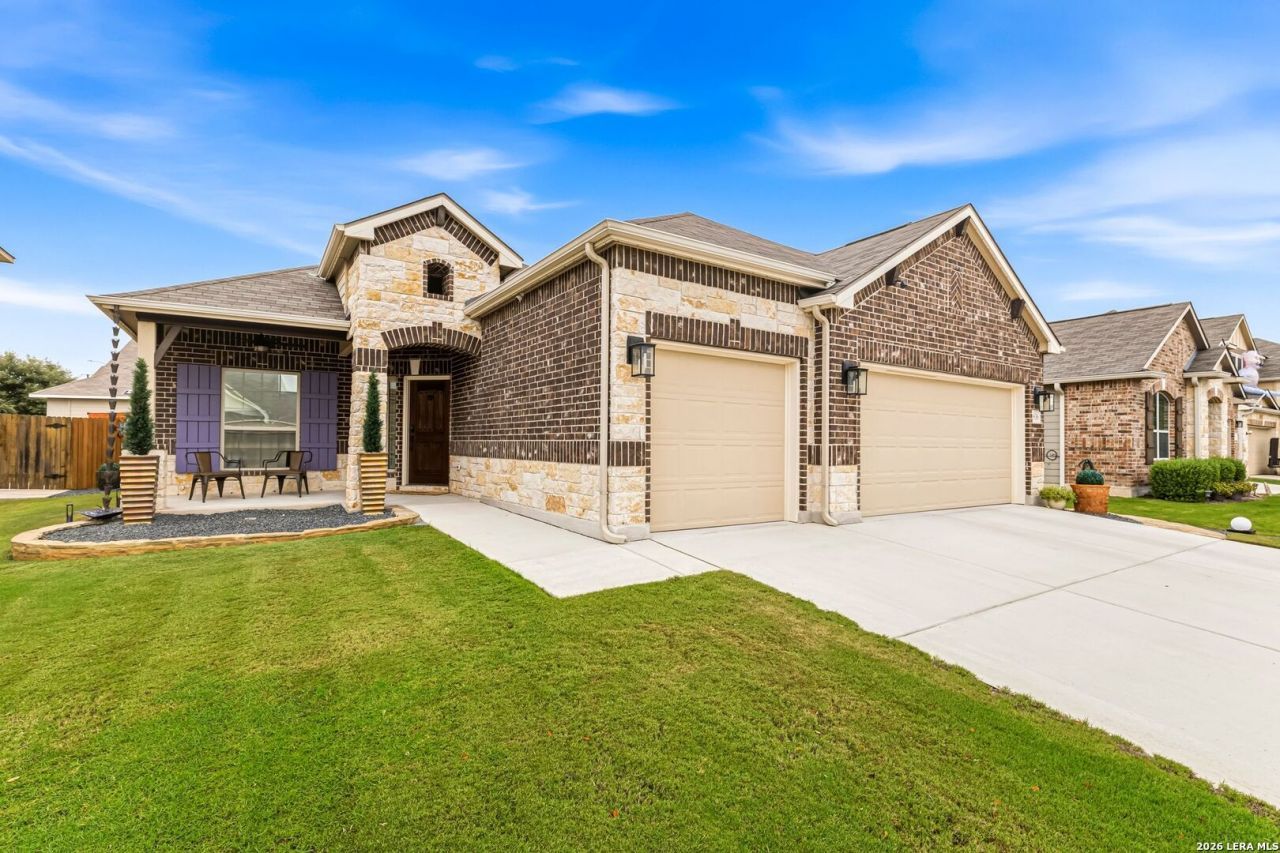
3.5% FHA assumable loan opportunity in Cloud Country! This well-maintained, single-story home offers 2,152 square feet, 3 bedrooms, 2 bathrooms, and a hard-to-find 3-car garage. The bright, open floor plan features a spacious living area, a dedicated dining room that offers flexibility for entertaining or additional living space, and a kitchen with matching Bosch appliances, 24" cabinetry, and generous counter space. An sunroom with HVAC provides additional usable space, while the extended flagstone patio, pergola with lighting, and low-maintenance backyard create an inviting outdoor area. Custom closet organization and additional laundry room storage add everyday functionality. Additional features include TRIMLIGHT, RGB and low voltage landscape lighting, Wi-Fi-enabled locks and garage door openers, a Nest thermostat with room sensors, security cameras, Rachio smart irrigation, whole-home surge protection, a 220V garage outlet, and a powered storage shed. Cloud Country residents enjoy a community pool and playground, with access to the highly anticipated 146 acre park. Convenient access to I-35, Schlitterbaun, Costco historic Gruene, and Town Center at Creekside. FHA loan assumption subject to lender approval and buyer qualification.
Property Features
Property Type: Residential - Single Family
Cooling: One Central
Fuel Type: Electric
Heating: Central
Home Style: One Story
Lot Size: 0.17 Acres
Roof Type: Composition
Stories: 1.0
Taxes: $6,987
Year Built: 2018
Feature Descriptions
Accessibility: No Steps Down, Level Lot, Level Drive, No Stairs, First Floor Bath, Full Bath/Bed on 1st Flr, First Floor Bedroom
Builder Name: Armadillo Homes
Currenty Leased: No
Days on Site: 1
Exterior: Brick, Stone/Rock, Cement Fiber
Exterior: Sprinkler System, Double Pane Windows, Storage Building/Shed, Has Gutters, Special Yard Lighting, Glassed in Porch
Flooring: Carpeting, Ceramic Tile
Foundation: Slab
Hoa Fee: 400/Annually
HOA Mandatory: Yes
HOA Name: DIAMOND ASSOCIATION
Improvements: Street Paved, Curbs, Street Gutters, Sidewalks, Streetlights
Inclusions: Ceiling Fans, Chandelier, Washer Connection, Dryer Connection, Built-In Oven, Microwave Oven, Disposal, Dishwasher, Water Softener (owned), Garage Door Opener, Plumb for Water Softener
Interior: Two Living Area, Liv/Din Combo, Separate Dining Room, Eat-In Kitchen, Two Eating Areas, Island Kitchen, Walk-In Pantry, Utility Room Inside,1st Floor Lvl/No Steps, High Ceilings, Open Floor Plan, High Speed Internet, Walk in Closets
Multiple HOA: No
Neighborhood Amenities: Pool, Park/Playground
Parking: Three Car Garage, Attached
Pool/Spa: None
Supplier - Electric: NBU
Supplier - Garbage: NBU
Supplier - Sewer: NBU
Supplier - Water: NBU
Tax By Multiple Counties: No
Type: Single Family Detached
Water/Sewer: Water System, Sewer System, City
Windows: All Remain
Room Sizes
Bedroom 2: 11 X 12
Bedroom 3: 12 X 12
Kitchen: 11 X 17
Breakfast Room: 11 X 12
Dining Room: 12 X 14
Living Room: 21 X 25
Utility Room: 7 X 8
E X try: 6 X 8
Sun Room: 9 X 15
Local Schools
High School: Canyon
Middle School: Canyon
Elementary School: Oak Creek
School District: Comal
Listed By / Shown By
Listed By
Agency Name: eXp Realty
Agency Phone: (888) 519-7431
Shown By
Agent Name: Trish Griffin
Agent Phone: (254) 744-1268
Agency Title: Kelly, Realtors
Agency Email: info@kellyrealtors.com
Agency Text: (254) 717-6447

Estimate Your Payment
Estimated Payment
$ 1,475.87 per month $790.08 Principal & Interest $582.25 Property Tax $103.54 Homeowner's InsuranceChange Payment Information
Privacy Policy / DMCA Notice / ADA Accessibility


This site is hosted, designed and copyright
© 1994 - 2026 by
Delta Media Group, Inc. -- Patent Pending --
Agent License Information: 482596
836 Stratus Path | MLS# 2023488
This single family home located at 836 Stratus Path, New Braunfels, TX 78130 is currently listed for sale with an asking price of $355,000. This property was built in 2018 and has 3 bedrooms and 2 full baths with 2152 sq. ft. Stratus Path is located in the CLOUD COUNTRY subdivision within the Comal school district. Search CLOUD COUNTRY real estate on trishgriffin.kellyrealtors.com today.