TrishGriffin

BEDS3
BATHS2 full
SQUARE FEET1,722
MLS#21314707
STATUSActive
PROPERTY TYPEResidential - Single Family
SUBDIVISIONLakes Of River Trails Add
SCHOOLHurst-Euless-Bedford ISD
Property Description
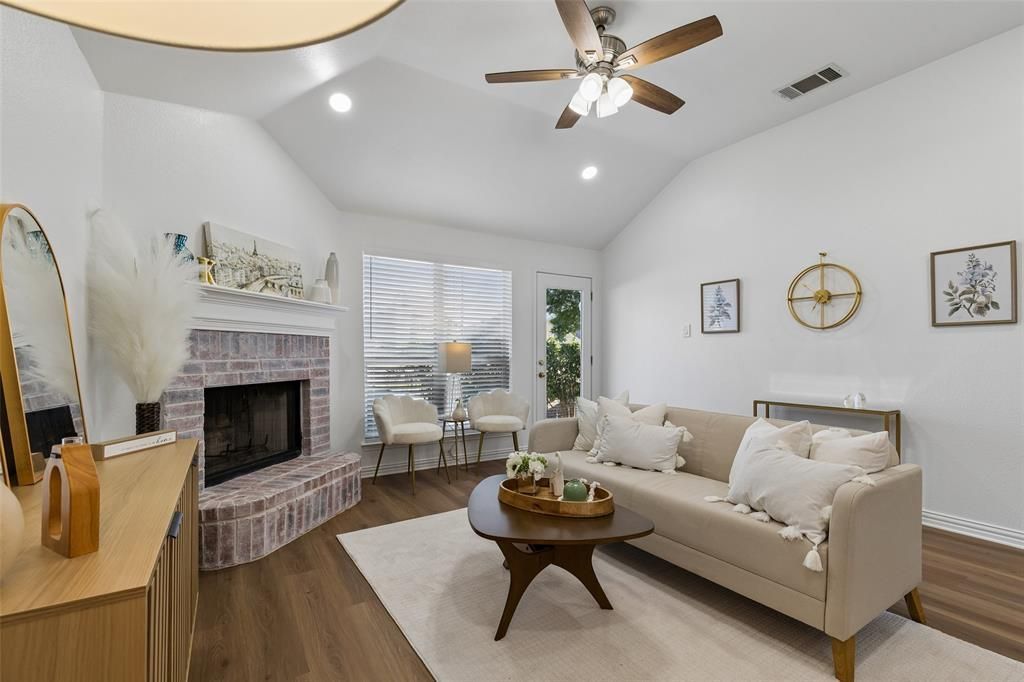
** MORE THAN $50,000 IN UPDATES & UPGRADES ** Lakes of River Trails North * COMPLETE REMODEL MARCH 2026 * NEW SW Paint * NEW Luxury Vinyl Plank Flooring * NEW Light Fixtures * NEW Ceiling Fans * NEW Recessed Lights * NEW Blinds * NEW Bathroom Mirrors * NEW Electrical outlets * Kitchen Cabinets: Ash with NEW STAIN & 2in crown moulding * Breakfast bar * Fireplace : LIME-WASH * Raised Ceilings in Living areas * Main bath: oval garden tub, separate shower w-glass door * Double vanity * Spacious Pantry * Power wash exterior * NEW Stain on back deck * REPLACED & REPAIRED retaining wall railroad ties on East side of house next to sidewalk * REMODELED backyard steps to deck * NEW flowerbed mulch in front & back yard * FRESH tree & shrub trimming * 6ft Wood privacy fence w-single side-entry gate * Pull-down attic access stairs w-decking * Roof review complete - roof system is completely insurable & is in good condition * Engineered post-tension foundation * Hurricane straps & J bolts in foundation * Copper plumbing & wiring * Interior walls 2x4 studs * Copper water supply lines & ABS drain lines * 50 gallon quick recovery water heater * Thermal double-pane windows * TYVEK house wrap * HVAC has been serviced - blower motor replaced, 3lbs of Freon added, replaced dual capacitor in outside unit (July 2026) * THIS is a MUST see home! * Refrigerator, washer & dryer can convey with an acceptable offer * Built by Classic Century Homes *
Property Features
Property Type: Residential - Single Family
Cooling: Ceiling Fan(s), Central Air, Electric
Fireplaces: 1
Garage: 2 car attached
Heating: Central, Electric, Fireplace(s)
Home Style: Traditional
Lot Size: 0.14 Acres
Roof Type: Composition, Shingle
Year Built: 2003
Amenities
Decorative Lighting
Double Vanity
Eat-in Kitchen
High Speed Internet Available
Open Floorplan
Pantry
Walk-In Closet(s)
Private Yard
Feature Descriptions
Appliances: Dishwasher, Disposal, Electric Range, Microwave
Community Features: Curbs, Lake, Park, Playground, Sidewalks
Days on Site: 16
Exclusions: All staging, plants, cafe lighting outside
Exterior: Brick, Rock/Stone
Fencing: Back Yard, Fenced, Gate, High Fence, Privacy, Rock/Stone, Wood
Fireplace: Brick, Family Room, Raised Hearth, Wood Burning
Flooring: Ceramic Tile, Combination, Luxury Vinyl Plank
HOA Fee: 75/ Quarterly
Laundry: Electric Dryer Hookup, Utility Room, Full Size W/D Area, Dryer Hookup, Washer Hookup
Lot: Corner Lot, Landscaped, Many Trees, Subdivision, Varied
Lot Dimensions: 116x54x116x56
Parcel#: 40078965
Parking: Concrete, Direct Access, Driveway, Enclosed, Garage, Garage Door Opener, Garage Faces Front, Garage Single Door, Inside Entrance, Lighted, Side By Side
Parking Notes: Concrete, Direct Access, Driveway, Enclosed, Garage, Ga
Patio/Porch: Deck, Front Porch, Rear Porch
Utilities: All Weather Road, Cable Available, City Sewer, City Water, Curbs, Electricity Available, Electricity Connected, Individual Water Meter, Phone Available, Sewer Available, Sidewalk, Underground Utilities
Window: Window Coverings
Local Schools
Elementary School: Hursthills
School District: Hurst-Euless-Bedford ISD
Listed By / Shown By
Listed By
Agency Name: Keller Williams Realty
Agency Contact: 817-291-4860
Agent Name: Karin Nielsen-Kilburn

Shown By
Agent Name: Trish Griffin
Agent Phone: (254) 744-1268
Agency Title: Kelly, Realtors

Estimate Your Payment
Estimated Payment
$ 981.72 per month $867.97 Principal & Interest $0.00 Property Tax (data not provided by mls) $113.75 Homeowner's InsuranceChange Payment Information
The data relating to real estate for sale on this web site comes in part from the IDX of the Multiple Listing Service of NTREIS. The data on this site may not be reproduced or redistributed and is only for those individuals viewing this web site. Real estate listings held by brokerage firms other than the brokers/agents with their own information using this site are marked with the NTREIS thumbnail logo and detailed information about them includes the name of the listing broker(s).
Privacy Policy / DMCA Notice / ADA Accessibility


This site is hosted, designed and copyright
© 1994 - 2026 by
Delta Media Group, Inc. -- Patent Pending --
Agent License Information: 482596
8364 Bowspirit Lane | MLS# 21314707
This single family home located at 8364 Bowspirit Lane, Fort Worth, TX 76053 is currently listed for sale with an asking price of $390,000. This property was built in 2003 and has 3 bedrooms and 2 full baths with 1722 sq. ft. Bowspirit Lane is located in the Lakes Of River Trails Add subdivision within the Hurst-Euless-Bedford ISD school district. Search Lakes Of River Trails Add real estate on trishgriffin.kellyrealtors.com today.