TrishGriffin

BEDS3
BATHS2 full
SQUARE FEET1,344
MLS#1991870
STATUSActive
PROPERTY TYPEResidential - Single Family
SUBDIVISIONCUPPLES-ZARZAMORA
SCHOOLSan Antonio ISD
Property Description
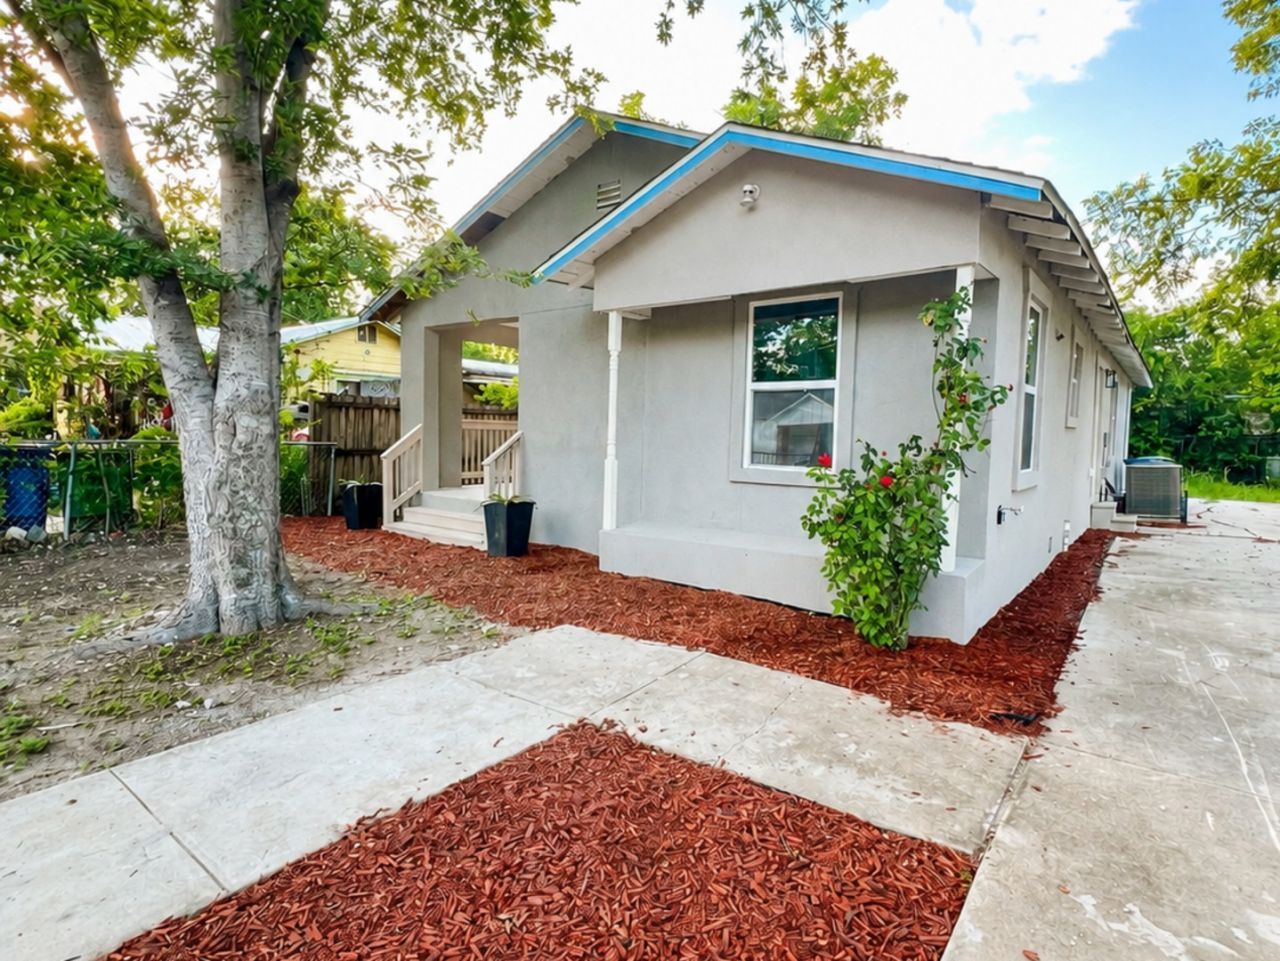
**OPEN HOUSE July 12th from 12pm- 3pm** Welcome to 839 Jean Street, San Antonio, TX 78207 a beautifully remodeled home where modern farmhouse charm meets everyday comfort. From the moment you arrive, youll be welcomed by a spacious front deck, a long paved driveway, and a mature shade tree that adds timeless curb appeal. Step inside to discover a bright, open-concept floor plan designed for effortless living and entertaining. This move-in-ready home features 3 spacious bedrooms and 2 fully renovated bathrooms, complemented by new laminate flooring, fresh interior paint, and abundant natural light throughout. The stylish kitchen is the heart of the home, showcasing elegant granite countertops, modern finishes, and ample space to prepare meals and gather with family and friends. Enjoy the peace of mind that comes with major updates, including a new HVAC system, new water heater, new windows, and quality improvements throughout the home. The farmhouse-inspired interior blends warmth and character with contemporary style, while the durable stucco exterior offers lasting beauty and low maintenance. Conveniently located near downtown San Antonio with quick access to major highways, shopping, dining, schools, and local attractions, this home is the perfect opportunity for first-time buyers, growing families, or anyone looking for a thoughtfully updated home thats ready for its next chapter.
Property Features
Property Type: Residential - Single Family
Cooling: One Central
Fenced: Yes
Fuel Type: Electric
Heating: Central
Home Style: One Story
Lot Size: 0.10 Acres
Roof Type: Composition
Stories: 1.0
Taxes: $3,108
Year Built: 1941
Feature Descriptions
Builder Name: UNKNOWN
Currenty Leased: No
Days on Site: 29
Energy Efficient: Programmable Thermostat, Ceiling Fans
Exterior: Chain Link Fence, Mature Trees
Exterior: Stucco
Flooring: Laminate
HOA Mandatory: No
Home Faces: South
Improvements: Street Paved, Curbs, Sidewalks, City Street
Inclusions: Ceiling Fans, Washer Connection, Dryer Connection, Electric Water Heater
Interior: One Living Area, Liv/Din Combo, Eat-In Kitchen, Open Floor Plan, Laundry Main Level, Laundry Room
Lot: Level
Lot Dimensions: 41 x 109
Miscellaneous: None/not applicable
Neighborhood Amenities: None
Parking: None/Not Applicable
Pool/Spa: None
Supplier - Electric: CPS
Supplier - Garbage: CITY
Supplier - Sewer: SAWS
Supplier - Water: SAWS
Tax By Multiple Counties: No
Type: Single Family Detached
Water/Sewer: Water System, Sewer System, City
Windows: None Remain
Room Sizes
Bedroom 2: 10 X 12
Bedroom 3: 8 X 11
Kitchen: 14 X 8
Dining Room: 7 X 8
Living Room: 21 X 7
E X try: 8 X 10
Laundry: 8 X 7
Local Schools
High School: Lanier
Middle School: Rhodes
Elementary School: Call District
School District: San Antonio ISD
Listed By / Shown By
Listed By
Agency Name: 1st Choice West
Agency Phone: (210) 310-3148
Shown By
Agent Name: Trish Griffin
Agent Phone: (254) 744-1268
Agency Title: Kelly, Realtors
Agency Email: info@kellyrealtors.com
Agency Text: (254) 717-6447

Estimate Your Payment
Estimated Payment
$ 764.96 per month $447.34 Principal & Interest $259.00 Property Tax $58.63 Homeowner's InsuranceChange Payment Information
Privacy Policy / DMCA Notice / ADA Accessibility


This site is hosted, designed and copyright
© 1994 - 2026 by
Delta Media Group, Inc. -- Patent Pending --
Agent License Information: 482596
839 Jean St | MLS# 1991870
This single family home located at 839 Jean St, San Antonio, TX 78207 is currently listed for sale with an asking price of $201,000. This property was built in 1941 and has 3 bedrooms and 2 full baths with 1344 sq. ft. Jean St is located in the CUPPLES-ZARZAMORA subdivision within the San Antonio ISD school district. Search CUPPLES-ZARZAMORA real estate on trishgriffin.kellyrealtors.com today.