TrishGriffin

BEDS3
BATHS2 full
SQUARE FEET1,321
MLS#21414564
STATUSActive
PROPERTY TYPEResidential - Single Family
SUBDIVISIONForest Oaks 01 Resub
SCHOOLDallas ISD
Property Description
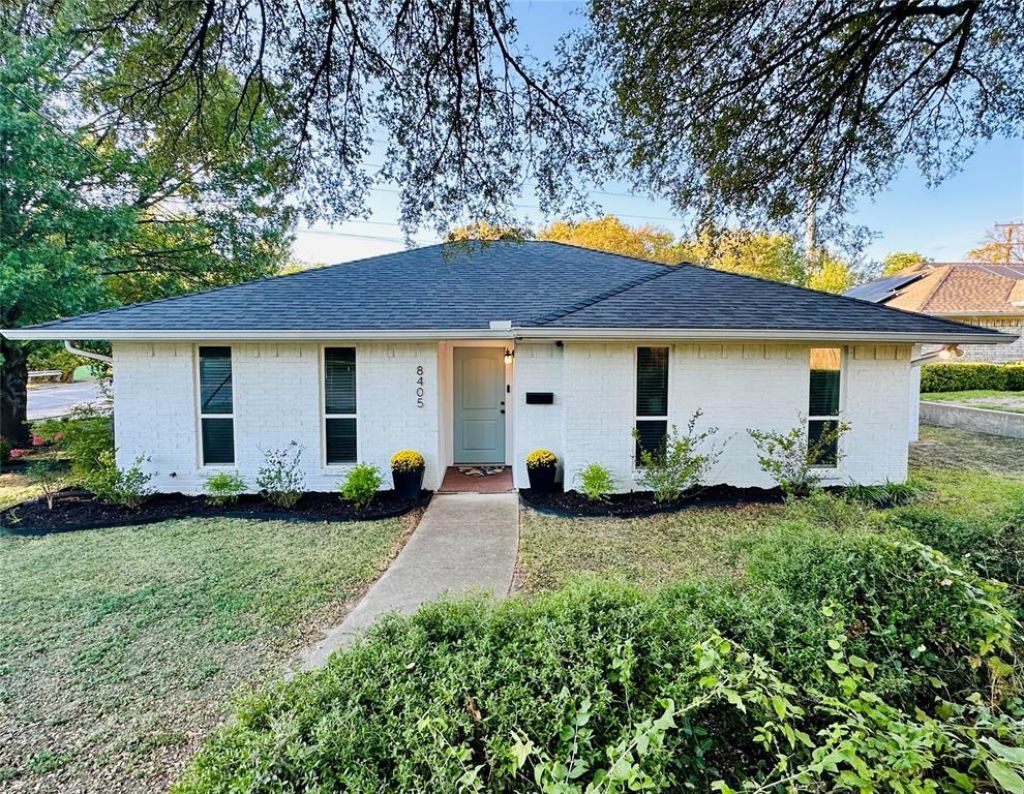
A private East Dallas oasis nestled between Forest Hills and Casa Linda. This inviting 3-bedroom, 2-bath home sits across from a scenic park and backs to Ash Creek, offering a peaceful setting with natural surroundings and exceptional privacy. Inside, the home feels bright and fresh, with a thoughtfully updated interior, updated flooring, stainless steel appliances, and light-filled living spaces. Additional improvements over recent years include replacement windows, HVAC equipment, water heater, and upgraded roofing. Outside, enjoy the oversized lot, serene backyard, attached 2-car garage, and carport. Enjoy easy access to WhiteRock Lake, the Dallas Arboretum, nearby Casa Linda, and Downtown Dallas-all while coming home to a peaceful creekside setting. Move-in ready and ideally located, this home provides a rare combination of comfort, privacy, and convenience in one of East Dallas's most desirable settings.
Property Features
Property Type: Residential - Single Family
Cooling: Central Air, Electric
Garage: 2 car attached
Heating: Central, Electric, ENERGY STAR Qualified Equipment
Lot Size: 0.35 Acres
Roof Type: Composition
Year Built: 1984
Amenities
Granite Counters
Open Floorplan
Private Yard
Feature Descriptions
Appliances: Dishwasher, Disposal, Electric Cooktop, Electric Oven, Electric Range, Electric Water Heater, Refrigerator, Water Purifier
Exterior: Brick, Frame
Flooring: Ceramic Tile, Luxury Vinyl Plank
Parcel#: 00000663829000000
Parking: Additional Parking, Carport, Garage
Parking Notes: Additional Parking, Carport, Garage
Utilities: City Sewer, City Water, Electricity Connected
Local Schools
Elementary School: Kennedy
School District: Dallas ISD
Listed By / Shown By
Listed By
Agency Name: Beycome Brokerage Realty LLC
Agency Contact: 804-656-5007
Agent Name: Steve Koleno

Shown By
Agent Name: Trish Griffin
Agent Phone: (254) 744-1268
Agency Title: Kelly, Realtors

Estimate Your Payment
Estimated Payment
$ 1,069.57 per month $945.64 Principal & Interest $0.00 Property Tax (data not provided by mls) $123.93 Homeowner's InsuranceChange Payment Information
The data relating to real estate for sale on this web site comes in part from the IDX of the Multiple Listing Service of NTREIS. The data on this site may not be reproduced or redistributed and is only for those individuals viewing this web site. Real estate listings held by brokerage firms other than the brokers/agents with their own information using this site are marked with the NTREIS thumbnail logo and detailed information about them includes the name of the listing broker(s).
Privacy Policy / DMCA Notice / ADA Accessibility


This site is hosted, designed and copyright
© 1994 - 2026 by
Delta Media Group, Inc. -- Patent Pending --
Agent License Information: 482596
8405 Creekwood Drive | MLS# 21414564
This single family home located at 8405 Creekwood Drive , Dallas, TX 75228 is currently listed for sale with an asking price of $424,900. This property was built in 1984 and has 3 bedrooms and 2 full baths with 1321 sq. ft. Creekwood Drive is located in the Forest Oaks 01 Resub subdivision within the Dallas ISD school district. Search Forest Oaks 01 Resub real estate on trishgriffin.kellyrealtors.com today.