TrishGriffin

BEDS4
BATHS2 full 1 partial
SQUARE FEET3,543
MLS#21301919
STATUSActive
PROPERTY TYPERental - Single Family
SUBDIVISIONLakes Of River Trails Add
SCHOOLHurst-Euless-Bedford ISD
Property Description
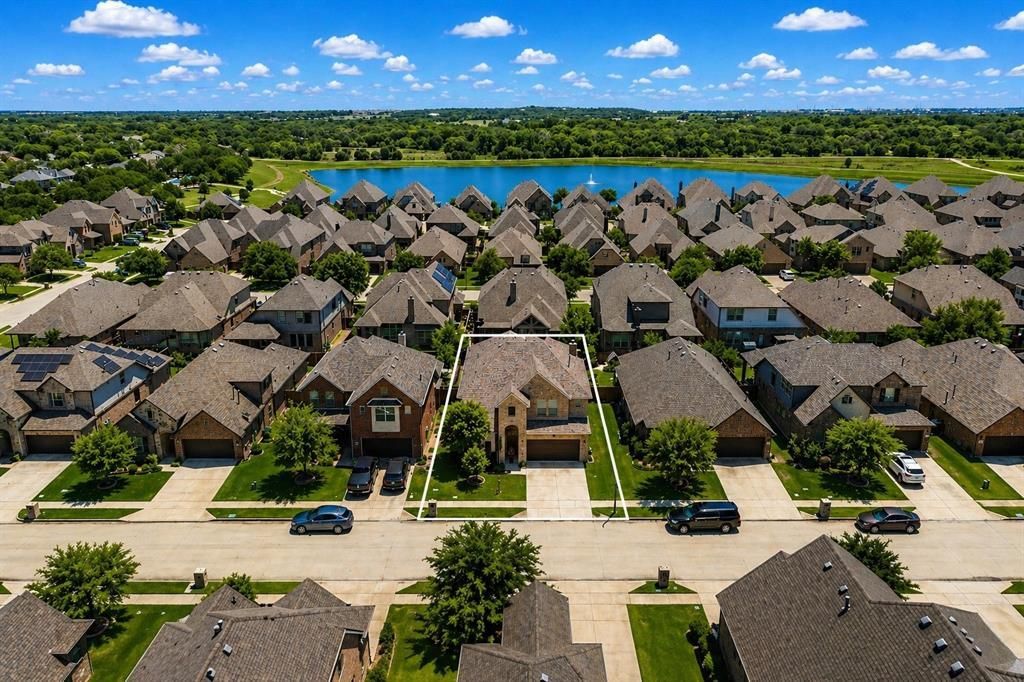
Beautifully home in the highly sought-after Lakes of River Trails community featuring fresh new paint throughout! This spacious 4-bedroom, 3-bath residence offers over 3,500 square feet of thoughtfully designed living space with an open-concept layout perfect for both everyday living and entertaining. The chef’s kitchen features abundant cabinetry, generous counter space, and overlooks the inviting living area with soaring ceilings and abundant natural light. The oversized primary suite provides a relaxing retreat with a spa-like bath and large walk-in closet. Spacious secondary bedrooms, multiple living areas, and a beautiful media room make this home ideal for movie nights, entertaining guests, remote work, or growing families. Enjoy a private backyard with room to relax or entertain. Conveniently located near shopping, dining, parks, and major highways. Move-in ready with fresh updates and timeless appeal!
Property Features
Property Type: Rental - Single Family
Cooling: Ceiling Fan(s), Central Air, Electric
Fireplaces: 1
Garage: 2 car attached
Heating: Central, Natural Gas
Lot Size: 0.14 Acres
Roof Type: Composition
Year Built: 2013
Amenities
Cable TV Available
High Speed Internet Available
Covered Patio/Porch
Feature Descriptions
Appliances: Dishwasher, Disposal, Electric Range, Gas Cooktop, Gas Water Heater, Microwave
Days on Site: 28
Fencing: Wood
Fireplace: Gas Starter
Flooring: Carpet, Ceramic Tile, Wood
HOA Fee: 400/ Annually
Parcel#: 41584171
Parking: Garage, Garage Door Opener
Parking Notes: Garage, Garage Door Opener
Pets Allowed: Yes Pets Allowed
Security: Security System, Smoke Detector(s)
Utilities: City Sewer, City Water
Local Schools
Elementary School: Rivertrail
School District: Hurst-Euless-Bedford ISD
Listed By / Shown By
Listed By
Agency Name: MAXWORTH REAL ESTATE GROUP LLC
Agency Contact: 817-929-9259
Agent Name: Maged Gerges

Shown By
Agent Name: Trish Griffin
Agent Phone: (254) 744-1268
Agency Title: Kelly, Realtors
 The data relating to real estate for sale on this web site comes in part from the IDX of the Multiple Listing Service of NTREIS. The data on this site may not be reproduced or redistributed and is only for those individuals viewing this web site. Real estate listings held by brokerage firms other than the brokers/agents with their own information using this site are marked with the NTREIS thumbnail logo and detailed information about them includes the name of the listing broker(s).
Privacy Policy / DMCA Notice / ADA Accessibility


This site is hosted, designed and copyright
© 1994 - 2026 by
Delta Media Group, Inc. -- Patent Pending --
Agent License Information: 482596
8416 Whistling Duck Drive | MLS# 21301919
This property located at 8416 Whistling Duck Drive, Fort Worth, TX 76118 is currently listed for rent with an asking price of $3,500 / Monthly. Whistling Duck Drive is located within the Hurst-Euless-Bedford ISD school district. Search Fort Worth real estate on trishgriffin.kellyrealtors.com today.