TrishGriffin

BEDS4
BATHS2 full 1 partial
SQUARE FEET2,022
MLS#2019749
STATUSActive
PROPERTY TYPEResidential - Single Family
SUBDIVISIONSILVER CREEK
SCHOOLNorthside
Property Description
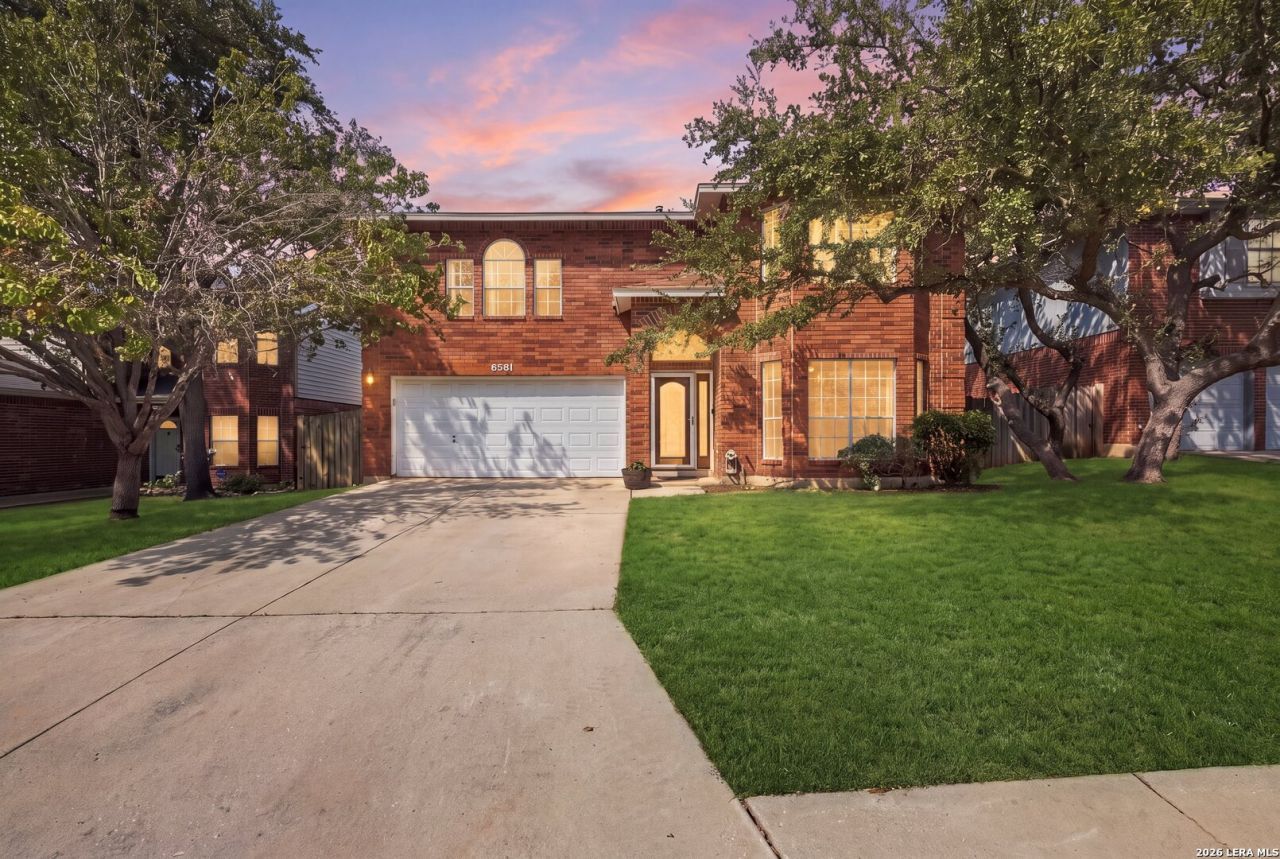
Tucked into the established, tree-lined streets of Silver Creek in the Great Northwest, this two-story home offers the space, warmth, and everyday practicality first-time buyers and growing families may be looking for-all in a neighborhood built for community living. Step inside to a bright ,welcoming living room and an open flow into the rest of the home. Just beyond, a separate family room gives you the flexibility growing households need- a play space for little ones or simply a second gathering spot so everyone has room to spread out. the open layout between the family room and kitchen keeps you connected to the heart of the home, whether youre cooking dinner or keeping an eye on homework and playtime. Outside offers a safe, ready-made space for kids and pets to play, weekend cookouts, and garden. With mature trees for shade and outdoor dining, its the kind of yard that grows with your family-from first steps to backyard birthday parties.
Property Features
Property Type: Residential - Single Family
Cooling: One Central
Fireplaces: 1
Fuel Type: Electric
Heating: Central
Home Style: Two Story
Lot Size: 0.15 Acres
Roof Type: Composition
Stories: 2.0
Taxes: $6,315
Year Built: 1992
Feature Descriptions
Builder Name: N/A
Days on Site: 19
Exterior: Brick
Fireplace: Family Room
Flooring: Carpeting, Laminate
Foundation: Slab
Hoa Fee: 326/Annually
HOA Mandatory: Yes
HOA Name: GREAT NORTHWEST
Inclusions: Ceiling Fans, Washer Connection, Dryer Connection, Cook Top, Built-In Oven, Microwave Oven, Refrigerator, Disposal, Dishwasher, Smoke Alarm, Electric Water Heater, Plumb for Water Softener, Carbon Monoxide Detector, City Garbage service
Interior: One Living Area, Separate Dining Room, Island Kitchen, Utility Room Inside, All Bedrooms Upstairs, Open Floor Plan, Cable TV Available, High Speed Internet, Laundry Room, Walk in Closets, Attic - Pull Down Stairs
Multiple HOA: No
Neighborhood Amenities: Controlled Access, Pool, Tennis, Clubhouse, Park/Playground, Jogging Trails, Sports Court, BBQ/Grill, Basketball Court, Volleyball Court
Parking: Two Car Garage
Pool/Spa: None
Tax By Multiple Counties: No
Type: Single Family Detached
Water/Sewer: City
Windows: All Remain
Room Sizes
Bedroom 2: 13 X 15
Bedroom 3: 10 X 13
Bedroom 4: 10 X 12
Kitchen: 16 X 7
Dining Room: 13 X 10
Living Room: 14 X 13
Family Room: 13 X 15
Local Schools
High School: Warren
Middle School: Connally
Elementary School: Timberwilde
School District: Northside
Listed By / Shown By
Listed By
Agency Name: JPAR San Antonio
Agency Phone: (800) 683-5651
Shown By
Agent Name: Trish Griffin
Agent Phone: (254) 744-1268
Agency Title: Kelly, Realtors
Agency Email: info@kellyrealtors.com
Agency Text: (254) 717-6447

Estimate Your Payment
Estimated Payment
$ 1,302.82 per month $686.59 Principal & Interest $526.25 Property Tax $89.98 Homeowner's InsuranceChange Payment Information
Privacy Policy / DMCA Notice / ADA Accessibility


This site is hosted, designed and copyright
© 1994 - 2026 by
Delta Media Group, Inc. -- Patent Pending --
Agent License Information: 482596
8531 Timber Pl | MLS# 2019749
This single family home located at 8531 Timber Pl, San Antonio, TX 78250 is currently listed for sale with an asking price of $308,500. This property was built in 1992 and has 4 bedrooms and 2 full and 1 partial baths with 2022 sq. ft. Timber Pl is located in the SILVER CREEK subdivision within the Northside school district. Search SILVER CREEK real estate on trishgriffin.kellyrealtors.com today.