TrishGriffin

BEDS3
BATHS2 full
SQUARE FEET1,964
MLS#21309931
STATUSPending
PROPERTY TYPEResidential - Single Family
SUBDIVISIONHome Town Nrh West
SCHOOLBirdville ISD
Property Description
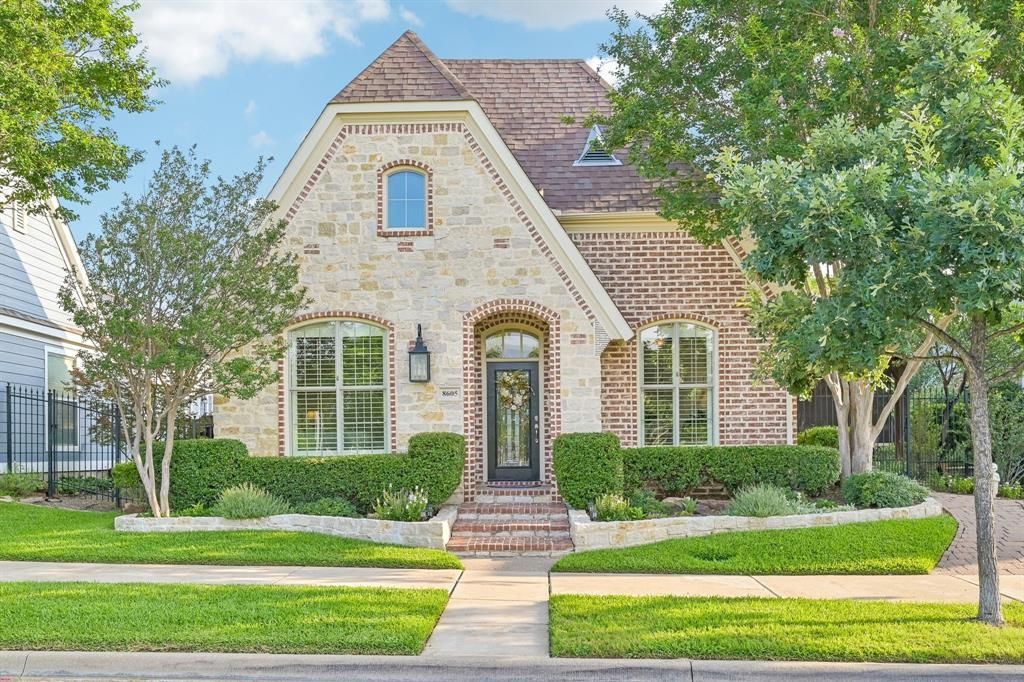
Welcome to 8605 Nichols Way, a stunning HomeTown residence in North Richland Hills ideally positioned across from the park, offering beautiful views and a lifestyle rooted in charm, comfort, and convenience. This thoughtfully designed 3 bedroom, 2 bath home blends timeless character with everyday livability, featuring an open-concept floor plan, tall ceilings, hardwood floors in the main living areas, and travertine floors in the kitchen, laundry room, and bathrooms. At the heart of the home, the kitchen custom, stained Knotty Alder cabinetry, stainless steel appliances with a gas cooktop, KitchenAid convection oven and microwave, expansive granite counters, walk-in pantry, and extra cabinetry for dining ware, serving pieces, and everyday storage. The eat-in kitchen opens beautifully to the spacious family room, creating a warm gathering space with a decorative brick and stone gas fireplace, tall ceilings, natural light, plantation shutters and an inviting dining area perfect for everyday meals or entertaining. The private primary suite offers a peaceful retreat with charming window seat, perfect for reading and ensuite bath with a garden tub, recently installed frameless glass shower, dual vanity, and large California closet. Two additional bedrooms provide wonderful flexibility, with the third bedroom serving beautifully as a sitting room, home office, or extra living space. Outside, enjoy a tranquil backyard escape designed for relaxation and connection. The covered patio overlooks blooming landscaping, dry rock bed and sparkling pool with water feature, updated stained fencing, and outdoor swing made for quiet mornings, evening conversations, or time with family and friends. With its park-facing location, quality finishes and peaceful outdoor retreat, this HomeTown gem offers a rare opportunity to enjoy one of North Richland Hills’ most beloved neighborhoods with parks, trails, green spaces, and community charm just moments from your front door.
Property Features
Property Type: Residential - Single Family
Cooling: Ceiling Fan(s), Central Air, Electric
Fireplaces: 1
Garage: 2 car attached
Heating: Central, Natural Gas
Home Style: Traditional
Lot Size: 0.15 Acres
Roof Type: Composition
Year Built: 2007
Amenities
Built-in Features
Cable TV Available
Chandelier
Decorative Lighting
Double Vanity
Eat-in Kitchen
Granite Counters
High Speed Internet Available
Kitchen Island
Natural Woodwork
Open Floorplan
Vaulted Ceiling(s)
Walk-In Closet(s)
Covered Patio/Porch
Rain Gutters
Outdoor Living Center
Private Yard
Feature Descriptions
Appliances: Dishwasher, Disposal, Gas Cooktop, Gas Water Heater, Microwave, Convection Oven, Plumbed For Gas in Kitchen, Vented Exhaust Fan
Community Features: Curbs, Fishing, Greenbelt, Perimeter Fencing, Sidewalks
Days on Site: 20
Exclusions: Mounted Decorative Plates & Plate Racks in home and all outdoor planter pots and decor.
Exterior: Brick, Rock/Stone
Fencing: Back Yard, Fenced, Wood
Fireplace: Brick, Decorative, Gas, Gas Starter, Living Room, Raised Hearth, Stone
Flooring: Carpet, Hardwood, Travertine Stone
HOA Fee: 328/ Quarterly
Laundry: Electric Dryer Hookup, Utility Room, Full Size W/D Area, Washer Hookup, On Site
Lot: Few Trees, Interior Lot, Landscaped, Level, Sprinkler System, Subdivision
Lot Dimensions: 51x115x61x113
Parcel#: 40787087
Parking: Alley Access, Concrete, Driveway, Enclosed, Garage, Garage Door Opener, Garage Double Door, Garage Faces Rear, Kitchen Level, Lighted
Parking Notes: Alley Access, Concrete, Driveway, Enclosed, Garage, Gar
Patio/Porch: Covered, Front Porch, Patio
Pool: In Ground, Outdoor Pool, Pool Sweep, Private, Water Feature, Other
Swimming Pool: Yes
Utilities: City Sewer, City Water, Concrete, Curbs, Electricity Available, Electricity Connected, Individual Gas Meter, Natural Gas Available, Sidewalk, Underground Utilities
Window: Shutters, Skylights(s)
Local Schools
Elementary School: Walkercrk
School District: Birdville ISD
Listed By / Shown By
Listed By
Agency Name: Randy White Real Estate Svcs
Agency Contact: 817-865-6400
Agent Name: Randy White

Shown By
Agent Name: Trish Griffin
Agent Phone: (254) 744-1268
Agency Title: Kelly, Realtors

Estimate Your Payment
Estimated Payment
$ 1,573.27 per month $1,390.98 Principal & Interest $0.00 Property Tax (data not provided by mls) $182.29 Homeowner's InsuranceChange Payment Information
The data relating to real estate for sale on this web site comes in part from the IDX of the Multiple Listing Service of NTREIS. The data on this site may not be reproduced or redistributed and is only for those individuals viewing this web site. Real estate listings held by brokerage firms other than the brokers/agents with their own information using this site are marked with the NTREIS thumbnail logo and detailed information about them includes the name of the listing broker(s).
Privacy Policy / DMCA Notice / ADA Accessibility


This site is hosted, designed and copyright
© 1994 - 2026 by
Delta Media Group, Inc. -- Patent Pending --
Agent License Information: 482596
8605 Nichols Way | MLS# 21309931
This single family home located at 8605 Nichols Way, North Richland Hills, TX 76180 is currently listed for sale with an asking price of $625,000. This property was built in 2007 and has 3 bedrooms and 2 full baths with 1964 sq. ft. Nichols Way is located in the Home Town Nrh West subdivision within the Birdville ISD school district. Search Home Town Nrh West real estate on trishgriffin.kellyrealtors.com today.