TrishGriffin

BEDS3
BATHS2 full
SQUARE FEET1,260
MLS#21411126
STATUSActive
PROPERTY TYPEResidential -
SUBDIVISIONno
SCHOOLValley View ISD
Property Description
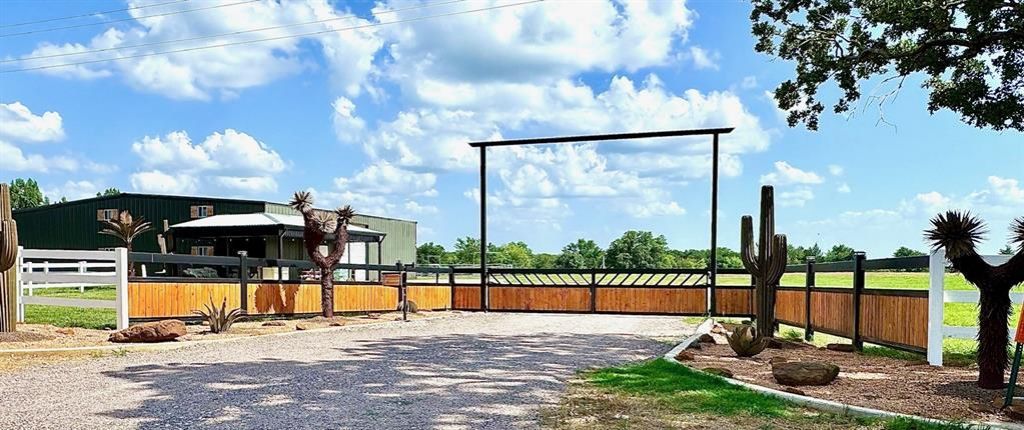
A little piece of heaven in Mountain Springs. Cute little farmhouse style barndo with new flooring, appliances and paint, granite counters, new black stainless steel appliances .Covered patio with outdoor kitchen. New pipe top rail and 5' no climb wire pastures and multiple quarter acre turn out pens. Water at each pen. 2 RV or House hook ups with water and power. New driveway front to back of property. Barndo is 1200 sq ft of living, 600 up and 600 downstairs. 3200 sq ft of barn space with water and compressed air on each side. 4 stalls in barn. Separate 2 stall barn outside with runs. 600' of road frontage on 922, with 2 separate entrances , electric gates with gate pads and remotes. This property can be purchased as 18 acres or 9 acres. Agent is owner.
Property Features
Property Type: Residential -
Cooling: Ceiling Fan(s), Central Air, Electric
Garage: 2 car attached
Heating: Central, Electric
Home Style: Barndominium, Ranch
Lot Size: 18.00 Acres
Roof Type: Metal
Year Built: 2005
Amenities
Cable TV Available
Eat-in Kitchen
Granite Counters
High Speed Internet Available
Kitchen Island
Open Floorplan
Paneling
Wainscoting
Walk-In Closet(s)
Covered Patio/Porch
Electric Grill
Outdoor Kitchen
Outdoor Living Center
Private Entrance
RV Hookup
RV/Boat Parking
Stable/Barn
Storage
Feature Descriptions
Appliances: Electric Oven, Electric Range, Electric Water Heater, Ice Maker, Microwave, Double Oven
Days on Site: 7
Exclusions: hotwalker, portable corral panels, steel plants, outdoor kitchen , can be negotiated in sale
Exterior: Metal Siding, Steel Siding
Fencing: Cross Fenced, Fenced, Front Yard, Gate, Perimeter, Privacy, Vinyl, Wire, Wood, Other
Flooring: Ceramic Tile, Luxury Vinyl Plank
Lot: Acreage, Agricultural, Cleared, Few Trees, Tank/ Pond
Other Equipment: Compressor
Parcel#: 23812
Parking: Driveway, Garage Door Opener, Gravel
Parking Notes: Driveway, Garage Door Opener, Gravel
Utilities: Co-op Electric, Co-op Water, Electricity Connected, Individual Water Meter, Outside City Limits, Phone Available, Rural Water District, Septic, Underground Utilities, Unincorporated
Room Sizes
Bedroom: 11.00 x 10.00 Level - 2
Bedroom-Primary: 12.00 x 10.00 Level - 2
Living Room: 11.00 x 9.00 Level - 1
Bedroom: 9.00 x 11.00 Level - 1
Local Schools
Elementary School: Valleyview
School District: Valley View ISD
Listed By / Shown By
Listed By
Agency Name: JPAR North Metro
Agency Contact: 972-836-9295
Agent Name: Kay Neubauer

Shown By
Agent Name: Trish Griffin
Agent Phone: (254) 744-1268
Agency Title: Kelly, Realtors

Estimate Your Payment
Estimated Payment
$ 3,146.54 per month $2,781.96 Principal & Interest $0.00 Property Tax (data not provided by mls) $364.58 Homeowner's InsuranceChange Payment Information
The data relating to real estate for sale on this web site comes in part from the IDX of the Multiple Listing Service of NTREIS. The data on this site may not be reproduced or redistributed and is only for those individuals viewing this web site. Real estate listings held by brokerage firms other than the brokers/agents with their own information using this site are marked with the NTREIS thumbnail logo and detailed information about them includes the name of the listing broker(s).
Privacy Policy / DMCA Notice / ADA Accessibility


This site is hosted, designed and copyright
© 1994 - 2026 by
Delta Media Group, Inc. -- Patent Pending --
Agent License Information: 482596
8690 E Fm 922 Highway | MLS# 21411126
This home located at 8690 E Fm 922 Highway, Valley View, TX 76272 is currently listed for sale with an asking price of $1,250,000. This property was built in 2005 and has 3 bedrooms and 2 full baths with 1260 sq. ft. E Fm 922 Highway is located in the no subdivision within the Valley View ISD school district. Search No real estate on trishgriffin.kellyrealtors.com today.