TrishGriffin

BEDS3
BATHS2 full
SQUARE FEET1,974
MLS#2022353
STATUSNew
PROPERTY TYPEResidential - Single Family
SUBDIVISIONFOREST OAKS
SCHOOLNorth East ISD
Property Description
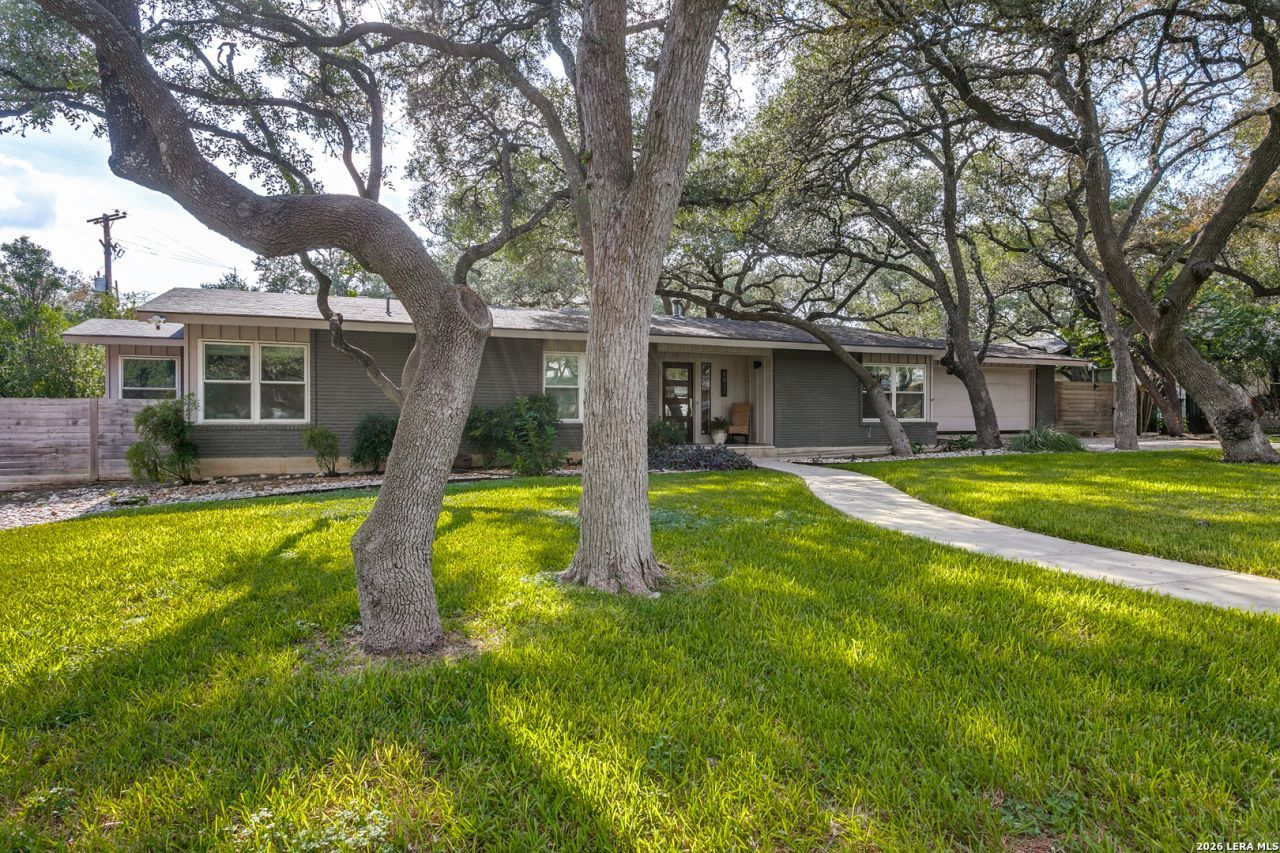
This gorgeous home was remodeled in 2026, featuring a huge master bedroom with a sitting area, both overlooking the new covered patio and the sparkling pool. The master suite has vaulted ceilings, a large walk-in closet, and another closet as well. There is also a study that opens up to the bedroom and master bath. The living family room looks out to a full wall of sliding glass doors, opening up to a huge saltillo tile patio, pool, and lush landscape. The dining room / second family room opens up to the kitchen. The kitchen has a gas cooktop, freshly painted cabinets, and new stainless double-door refrigerator. Additional square footage not reflected in BCAD. Come by and see this this Sunday 3 to 5:00.
Property Features
Property Type: Residential - Single Family
Cooling: One Central
Fenced: Yes
Fuel Type: Natural Gas
Heating: Central
Home Style: One Story, Ranch, Traditional
Lot Size: 0.34 Acres
Roof Type: Heavy Composition
Stories: 1.0
Taxes: $8,451
Year Built: 1959
Feature Descriptions
Builder Name: Unknown
Days on Site: 7
Exterior: Brick,3 Sides Masonry, Wood
Exterior: Patio Slab, Covered Patio, Privacy Fence, Decorative Bars, Storage Building/Shed, Mature Trees
Flooring: Ceramic Tile
Foundation: Slab
HOA Mandatory: No
Improvements: Street Paved, Curbs, Sidewalks, Asphalt, Easement Road, City Street
Inclusions: Ceiling Fans, Chandelier, Washer Connection, Dryer Connection, Washer, Dryer, Cook Top, Built-In Oven, Self-Cleaning Oven, Microwave Oven, Gas Cooking, Refrigerator, Disposal, Dishwasher, Vent Fan, Gas Water Heater, Garage Door Opener, Solid Counter Tops, City Garbage serv
Interior: Two Living Area, Liv/Din Combo, Eat-In Kitchen, Utility Area in Garage,1st Floor Lvl/No Steps, Open Floor Plan, Cable TV Available, High Speed Internet, All Bedrooms Downstairs, Laundry Main Level, Laundry in Garage
Lot: 1/4 - 1/2 Acre, Mature Trees (ext feat)
Neighborhood Amenities: None
Parking: Two Car Garage, Attached
Pool/Spa: In Ground Pool, Fenced Pool, Diving Board
Supplier - Electric: CPS
Supplier - Garbage: CITY
Supplier - Gas: CPS
Supplier - Sewer: SAWS
Supplier - Water: SAWS
Swimming Pool: Yes
Tax By Multiple Counties: No
Type: Single Family Detached
Water/Sewer: Water System, Sewer System, City
Windows: All Remain
Room Sizes
Bedroom 2: 11 X 13
Bedroom 3: 11 X 13
Kitchen: 8 X 18
Dining Room: 9 X 11
Living Room: 12 X 16
Family Room: 26 X 13
Utility Room: 20 X 9
Study/Office: 11 X 6
E X try: 8 X 9
Local Schools
High School: Macarthur
Middle School: Garner
Elementary School: Oak Grove
School District: North East ISD
Listed By / Shown By
Listed By
Agency Name: Phyllis Browning Company
Agency Phone: (210) 824-7878
Shown By
Agent Name: Trish Griffin
Agent Phone: (254) 744-1268
Agency Title: Kelly, Realtors
Agency Email: info@kellyrealtors.com
Agency Text: (254) 717-6447

Estimate Your Payment
Estimated Payment
$ 2,111.38 per month $1,244.09 Principal & Interest $704.25 Property Tax $163.04 Homeowner's InsuranceChange Payment Information
Privacy Policy / DMCA Notice / ADA Accessibility


This site is hosted, designed and copyright
© 1994 - 2026 by
Delta Media Group, Inc. -- Patent Pending --
Agent License Information: 482596
8811 Pineridge Rd | MLS# 2022353
This single family home located at 8811 Pineridge Rd, San Antonio, TX 78217 is currently listed for sale with an asking price of $559,000. This property was built in 1959 and has 3 bedrooms and 2 full baths with 1974 sq. ft. Pineridge Rd is located in the FOREST OAKS subdivision within the North East ISD school district. Search FOREST OAKS real estate on trishgriffin.kellyrealtors.com today.